Skip main navigation
Sold for $950,000
  • $950,000

    500 Guinevere Dr, Newtown Square, PA 19073

    5beds
    3,907sqft
    Townhouse
    Built in 2003
    -- sqft lot
    $947,000 Zestimate®
    $243/sqft
    $5,673 Estimated rent

    Home value

    $947,000

    $871,000 - $1.03M

    $5,673/mo

    Zestimate® history
    Loading
    Loading...

    Owner options

    List your home for rent

    $5,673/mo

    Rent Zestimate®

    Find your next renter with Zillow Rental Manager. Plus, with online applications, you can quickly screen prospective tenants – for free.

    Learn more

    $5,673/mo

    Rent Zestimate®

    Refinance and save

    $7,112/mo

    Est. payment

    Refinancing to a lower rate could help reduce your monthly payments and save thousands over the life of the loan.

    See today's rates

    $7,112/mo

    Est. payment

    Explore your selling options

    Work with a Zillow partner agent

    Leverage their expertise and Zillow's premium Showcase listings to get your home seen by more buyers.

    Get started

    List with your own agent

    Get your home in front of millions of buyers by listing it on Zillow.

    Learn how to do it

    Sell it yourself

    Take full control of how buyers see your home on Zillow by listing For Sale by Owner (FSBO).

    List your home

    What's special

    First floor primary bedroomTwo car garageVery large storage areaWalk in closetsLots of natural lightLuxurious bathPowder room
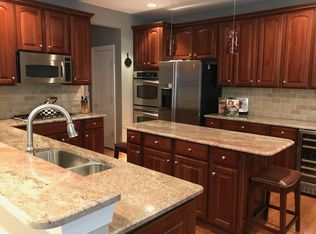
    Are you looking for a first floor primary bedroom? Look no further...this is a great opportunity to own a beautiful 5 bedroom home in desirable Springton Pointe Woods. The first floor primary bedroom features lots of natural light, a luxurious bath, walk in closets and new carpet. This elegant home features a dramatic entrance with a curved staircase. Freshly painted in many rooms with a bright and open floor plan perfect for flexible living. Grand Livingroom with gas fireplace and floor to ceiling windows overlooking lovely backyard and deck. Gourmet eat in kitchen with cherry cabinets and access to private large deck perfect for morning coffee, quiet moments or entertaining. Diningroom with exceptional millwork and lovely views. First floor laundry for convenience and a powder room. Upstairs there are three nicely sized bedrooms (one ensuite), a hall bath and a Bonus Area perfect for an office, playroom, study area or quiet moments. The spacious finished basement with outside entrance makes a great family room, gameroom, or the perfect spot for large gatherings. In addition there is a large room which would make a 5th Bedroom, office, or exercise room. and a full bath. This floor is completed by a very large storage area. There is a two car garage and lots of extra parking nearby for guests. Conveniently located near shopping, restaurants, major highways (I476,195,202 Route3, Route 252, Route 202) and the Philadelphia International Airport. Many upgrades including: New HVAC 2024/2025, New Roof 2025, New High Hats on first and second floors 2026, new light fixtures in basement Bathroom and both second floor Bathrooms 2026, New rug Primary Bedroom 2026, and newer sprinkler system in attic 2022. The April 11th open house is cancelled. Property is under contract.

    Zillow last checked:

    Listing updated:

    Listed by:

    Lynn Seeburger 610-256-1996,

    BHHS Fox & Roach Wayne-Devon

    Bought with:

    Kate Siolek

    Keller Williams Realty Devon-Wayne

    Source: Bright MLS,MLS#: PADE2110666MLS Logo

    Facts & features

    Interior

    Bedrooms & bathrooms
    • Bedrooms: 5
    • Bathrooms: 5
    • Full bathrooms: 4
    • 1/2 bathrooms: 1
    • Main level bathrooms: 2
    • Main level bedrooms: 1
    Rooms
    • Room types: Living Room, Dining Room, Primary Bedroom, Bedroom 2, Bedroom 3, Bedroom 4, Kitchen, Family Room, Laundry, Other
    Primary bedroom
    • Features: Flooring - Carpet, Walk-In Closet(s)
    • Level: Main
    • Area: 255 Square Feet
    • Dimensions: 15 X 17
    Bedroom 2
    • Features: Flooring - Carpet
    • Level: Upper
    Bedroom 3
    • Features: Flooring - Carpet
    • Level: Upper
    Bedroom 4
    • Features: Flooring - Carpet
    • Level: Upper
    Dining room
    • Features: Crown Molding, Flooring - Wood
    • Level: Main
    • Area: 182 Square Feet
    • Dimensions: 13 X 14
    Family room
    • Features: Flooring - Carpet
    • Level: Lower
    • Area: 864 Square Feet
    • Dimensions: 27 X 32
    Kitchen
    • Features: Kitchen Island, Kitchen - Gas Cooking, Pantry, Lighting - Pendants
    • Level: Main
    • Area: 180 Square Feet
    • Dimensions: 12 X 15
    Laundry
    • Level: Main
    Living room
    • Features: Flooring - Wood, Fireplace - Gas
    • Level: Main
    • Area: 176 Square Feet
    • Dimensions: 16 X 11
    Other
    • Features: Flooring - Carpet
    • Level: Upper
    • Area: 120 Square Feet
    • Dimensions: 10 X 12
    Heating
    • Forced Air, Natural Gas
    Cooling
    • Central Air, Electric
    Appliances
    • Included: Dishwasher, Disposal, Refrigerator, Washer, Dryer, Gas Water Heater
    • Laundry: Laundry Room
    Features
    • Ceiling Fan(s), Butlers Pantry, Eat-in Kitchen, Curved Staircase, Kitchen Island, Pantry, Wainscotting, Walk-In Closet(s), 9'+ Ceilings
    • Flooring: Carpet, Wood
    • Basement: Heated,Exterior Entry,Finished
    • Number of fireplaces: 1
    Interior area
    • Total structure area: 3,907
    • Total interior livable area: 3,907 sqft
    • Finished area above ground: 3,907

    Property

    Parking
    • Total spaces: 2
    • Parking features: Garage Door Opener, Driveway, Attached
    • Attached garage spaces: 2
    • Has uncovered spaces: Yes
    Accessibility
    • Accessibility features: None
    Features
    • Levels: Two
    • Stories: 2
    • Pool features: None
    Details
    • Additional structures: Above Grade
    • Parcel number: 30000108750
    • Zoning: R-10 SINGLE FAMILY
    • Special conditions: Standard

    Construction

    Type & style
    • Home type: Townhouse
    • Architectural style: Traditional
    • Property subtype: Townhouse
    Materials
    • HardiPlank Type
    • Foundation: Stone
    Condition
    • Excellent
    • New construction: No
    • Year built: 2003

    Utilities & green energy

    • Sewer: Public Sewer
    • Water: Public

    Community & HOA

    Community
    • Security: Security System, Fire Sprinkler System
    • Subdivision: Springton Pointe Woods
    HOA
    • Has HOA: Yes
    • Services included: Common Area Maintenance, Maintenance Grounds, Snow Removal, Trash
    • HOA fee: $600 monthly
    • HOA name: CAMCO
    Location
    • Region: Newtown Square
    • Municipality: NEWTOWN TWP

    Financial & listing details

    • Price per square foot: $243/sqft
    • Tax assessed value: $557,670
    • Annual tax amount: $10,240
    • Date on market: 3/26/2026
    • Listing agreement: Exclusive Right To Sell
    • Ownership: Fee Simple

    Price history

    DateEventPrice
    6/16/2026Sold$950,000$243/sqft
    Source: Bright MLS #PADE2110666 Report a problem
    4/4/2026Pending sale$950,000$243/sqft
    Source: Bright MLS #PADE2110666 Report a problem
    3/26/2026Listed for sale$950,000+58.6%$243/sqft
    Source: Bright MLS #PADE2110666 Report a problem
    11/1/2005Sold$599,000+21%$153/sqft
    Source: Public Record Report a problem
    8/11/2003Sold$495,060$127/sqft
    Source: Public Record Report a problem

    Public tax history

    YearProperty taxesTax assessment
    2026$10,735 +7.5%$557,670
    2025$9,987 +7.6%$557,670
    2024$9,280 +3.3%$557,670
    2023$8,988 +2.2%$557,670
    2022$8,791 +0.1%$557,670
    2021$8,779 +347.9%$557,670 +55.4%
    2020$1,960 -79.8%$358,918
    2019$9,689 +1.1%$358,918
    2018$9,585 +386.6%$358,918
    2017$1,970 -2%$358,918
    2016$2,010 $358,918
    2015$2,010 $358,918
    2014$2,010 +2.8%$358,918
    2013$1,956 +2.8%$358,918
    2012$1,902 +2.3%$358,918
    2011$1,859 $358,918
    2010$1,859 +9.7%$358,918
    2009$1,695 $358,918
    2008$1,695 +6.1%$358,918
    2007$1,597 $358,918
    2006$1,597 -21.2%$358,918 -21.2%
    2005$2,028 $455,690
    2004$2,028 $455,690
    Find assessor info on the county website

    Neighborhood: 19073

    Nearby schools

    GreatSchools rating
    Schools provided by the listing agent
    • District: Marple Newtown

    Source: Bright MLS. This data may not be complete. We recommend contacting the local school district to confirm school assignments for this home.

    Get a cash offer in 3 minutes
    Find out how much your home could sell for in as little as 3 minutes with a no-obligation cash offer.
    Estimated market value
    $947,000
    Get a cash offer in 3 minutes
    Find out how much your home could sell for in as little as 3 minutes with a no-obligation cash offer.
    Estimated market value
    $947,000