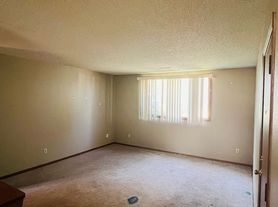
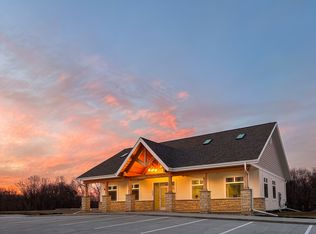
This modern 2-level townhome offers 2 bedrooms, 2.5 bathrooms, and 1,153 square feet of thoughtfully designed living space. Featuring dark trim and doors throughout, the home includes an open-concept kitchen and living room with stainless steel appliances and your choice of white or dark cabinets (based on availability). Enjoy the convenience of an attached 1-car garage and the added bonus of a walkout patio—perfect for relaxing or entertaining. With contemporary finishes and a functional layout, this townhome combines comfort, style, and convenience.
Apartment for rent
Price on Request
Floorplan B - Phase 2, 500 Hunt Club Dr, Tiffin, IA 52340
2beds
1,153sqft
Price may not include required fees and charges. Learn more|
Apartment
Available now
Cats, dogs OK
In unit laundry
Attached garage parking
What's special
Contemporary finishesStainless steel appliancesFunctional layout
- 4 days |
- -- |
- -- |
Zillow last checked:
Listing updated:
Travel times

Let’s turn your rent into credit progress
Build credit history with every on-time payment and get credit for the payment you’re already making.
Facts & features
Interior
Bedrooms & bathrooms
- Bedrooms: 2
- Bathrooms: 3
- Full bathrooms: 2
- 1/2 bathrooms: 1
Appliances
- Included: dryer, washer
- Laundry: In Unit
Features
- Bar, Ceiling Fan(s)
Interior area
- Total interior livable area: 1,153 sqft
Video & virtual tour
Property
Parking
- Parking features: Attached, Garage
- Has attached garage: Yes
- Details: Contact manager
Features
- Patio & porch: Patio
- Exterior features: Dark Cabinets, Firepits, High-End Appliances, Large Open Concept Floor plan, PetsAllowed, Quartz Countertops, White Cabinets
- Pool features: Pool
Details
- Additional structures: Garage(s)
Construction
Type & style
- Home type: Apartment
- Property subtype: Apartment
Building
Details
- Building name: The Hunt Club
Management
- Pets allowed: Yes
Community & HOA
Community
- Features: Clubhouse, Pool
HOA
- Amenities included: Clubhouse, Maintenance, Management, Pool
Location
- Region: Tiffin
Financial & listing details
- Lease term: 12 months
Price history
| Date | Event | Price |
|---|---|---|
| 8/12/2026 | Listed for rent | -- |
Source: Zillow Rentals Report a problem | ||
| 7/13/2026 | Listing removed | -- |
Source: Zillow Rentals Report a problem | ||
| 7/11/2026 | Listed for rent | -- |
Source: Zillow Rentals Report a problem | ||
| 6/1/2026 | Listing removed | -- |
Source: Zillow Rentals Report a problem | ||
| 5/5/2026 | Listed for rent | -- |
Source: Zillow Rentals Report a problem | ||
| 4/27/2026 | Listing removed | -- |
Source: Zillow Rentals Report a problem | ||
| 3/10/2026 | Listed for rent | -- |
Source: Zillow Rentals Report a problem | ||
| 2/12/2026 | Listing removed | -- |
Source: Zillow Rentals Report a problem | ||
| 2/10/2026 | Listed for rent | -- |
Source: Zillow Rentals Report a problem | ||
Neighborhood: 52340
Nearby schools
GreatSchools rating
- NATiffin ElementaryGrades: K-1Distance: 1 mi
- 9/10Clear Creek Amana Middle SchoolGrades: 6-8Distance: 0.8 mi
- 7/10Clear Creek Amana High SchoolGrades: 9-12Distance: 1 mi