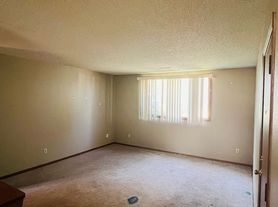
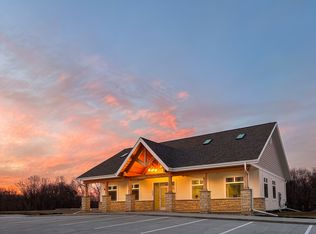
Live in style and comfort in this modern 3-level townhome built in 2023. Featuring 2 bedrooms, 2.5 bathrooms, and 1,391 square feet of thoughtfully designed space, this home offers fresh white trim and doors throughout, stainless steel appliances, and an open-concept kitchen and living area ideal for entertaining. Choose between white or dark kitchen cabinets (based on availability) to match your personal style. Enjoy outdoor living on your private balcony and the convenience of a spacious 2-car garage. Contemporary finishes and a smart layout make this townhome the perfect place to call home.
Apartment for rent
Price on Request
Floorplan A - Phase 3, 500 Hunt Club Dr, Tiffin, IA 52340
2beds
1,391sqft
Price may not include required fees and charges. Learn more|
Apartment
Available now
Cats, dogs OK
In unit laundry
Attached garage parking
What's special
Smart layoutPrivate balconyContemporary finishesStainless steel appliances
- 4 days |
- -- |
- -- |
Zillow last checked:
Listing updated:
Travel times

Let’s turn your rent into credit progress
Build credit history with every on-time payment and get credit for the payment you’re already making.
Facts & features
Interior
Bedrooms & bathrooms
- Bedrooms: 2
- Bathrooms: 3
- Full bathrooms: 2
- 1/2 bathrooms: 1
Appliances
- Included: dryer, washer
- Laundry: In Unit
Features
- Bar, Ceiling Fan(s)
Interior area
- Total interior livable area: 1,391 sqft
Video & virtual tour
Property
Parking
- Parking features: Attached, Garage
- Has attached garage: Yes
- Details: Contact manager
Features
- Patio & porch: Patio
- Exterior features: Dark Cabinets, Firepits, High-End Appliances, Large Open Concept Floor plan, PetsAllowed, Quartz Countertops, White Cabinets
- Pool features: Pool
Details
- Additional structures: Garage(s)
Construction
Type & style
- Home type: Apartment
- Property subtype: Apartment
Building
Details
- Building name: The Hunt Club
Management
- Pets allowed: Yes
Community & HOA
Community
- Features: Clubhouse, Pool
HOA
- Amenities included: Clubhouse, Maintenance, Management, Pool
Location
- Region: Tiffin
Financial & listing details
- Lease term: 12 months
Price history
| Date | Event | Price |
|---|---|---|
| 8/12/2026 | Listed for rent | -- |
Source: Zillow Rentals Report a problem | ||
| 7/13/2026 | Listing removed | -- |
Source: Zillow Rentals Report a problem | ||
| 7/11/2026 | Listed for rent | -- |
Source: Zillow Rentals Report a problem | ||
| 6/1/2026 | Listing removed | -- |
Source: Zillow Rentals Report a problem | ||
| 5/5/2026 | Listed for rent | -- |
Source: Zillow Rentals Report a problem | ||
| 4/27/2026 | Listing removed | -- |
Source: Zillow Rentals Report a problem | ||
| 3/10/2026 | Listed for rent | -- |
Source: Zillow Rentals Report a problem | ||
| 2/12/2026 | Listing removed | -- |
Source: Zillow Rentals Report a problem | ||
| 2/10/2026 | Listed for rent | -- |
Source: Zillow Rentals Report a problem | ||
Neighborhood: 52340
Nearby schools
GreatSchools rating
- NATiffin ElementaryGrades: K-1Distance: 1 mi
- 9/10Clear Creek Amana Middle SchoolGrades: 6-8Distance: 0.8 mi
- 7/10Clear Creek Amana High SchoolGrades: 9-12Distance: 1 mi