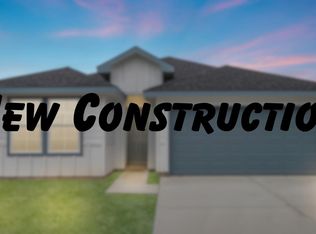
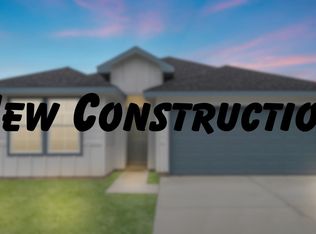
Talk to us about the Denton, a floorplan at our China Grove community in China, Texas. With 3 bedrooms, 2 bathrooms, and approximate 1,575 sq. ft., this single-story home is designed to fit your needs. The 2-car garage gives you space for storage or your vehicles. When you first walk into the home, the entryway leads to two secondary bedrooms and the secondary bathroom and the laundry room. Continuing down the hall is the open concept living space starting with the kitchen and dining room. Modern design and function are key features, and the kitchen provides granite countertops and stainless-steel appliances. The kitchen island includes a built-in sink with a pull-down spout and a dishwasher. Enjoy nature from the backyard covered patio that can be found through the dining room. The primary bedroom has an attached bathroom with a walk-in shower that can be opted for a tub, and spacious walk-in closet.
Under contract
$266,285
500 Hunter Grv, China, TX 77613
3beds
1,575sqft
Single Family Residence
Built in ----
0.26 Acres Lot
$266,900 Zestimate®
$169/sqft
$-- HOA
What's special
Backyard covered patioStainless-steel appliancesGranite countertopsSpacious walk-in closetOpen concept living spaceWalk-in shower
- 114 days |
- 1 |
- 0 |
Zillow last checked:
Listing updated:
Listed by:
Jonathan Woodruff 832-754-6459,
D. R. Horton - Texas, LTD
Source: BBOR,MLS#: 265901
Facts & features
Interior
Bedrooms & bathrooms
- Bedrooms: 3
- Bathrooms: 2
- Full bathrooms: 2
Bedroom 2
- Area: 120
- Dimensions: 12 x 10
Bedroom 3
- Area: 120
- Dimensions: 12 x 10
Bedroom 4
- Area: 117.52
- Dimensions: 10.4 x 11.3
Primary bathroom
- Features: Double Sink, Garden Tub, Sep. Shower
Dining room
- Features: Breakfast Room
- Area: 144.76
- Dimensions: 15.4 x 9.4
Kitchen
- Area: 117
- Dimensions: 9 x 13
Living room
- Features: Den
- Area: 224
- Dimensions: 14 x 16
Heating
- Central Gas
Cooling
- Central Electric
Appliances
- Included: Dishwasher, Free-Standing Range, Disposal, Gas Range, Plumbed For Ice Maker, Microwave, Vented Exhaust Fan
- Laundry: Inside, Wash/Dry Connection
Features
- Sheetrock, Split Bdrm Plan, Breakfast Bar, Granite Counters, Pantry, Solid Surface Countertops, Quartz (Kitchen)
- Flooring: Carpet, Vinyl, Luxury Vinyl Plank
- Windows: Double Pane Windows
- Attic: Pull Down Stairs
- Has fireplace: No
Interior area
- Total structure area: 1,575
- Total interior livable area: 1,575 sqft
Property
Parking
- Total spaces: 2
- Parking features: Attached
- Attached garage spaces: 2
Features
- Levels: One
- Stories: 1
- Patio & porch: Covered, Covered Porch
- Fencing: Wood Privacy
Lot
- Size: 0.26 Acres
- Features: Cul-De-Sac
Details
- Special conditions: Standard
Construction
Type & style
- Home type: SingleFamily
- Property subtype: Single Family Residence
Materials
- HardiPlank Type
- Foundation: Slab
- Roof: Arch. Comp. Shingle
Condition
- Under Construction
- New construction: Yes
Utilities & green energy
- Sewer: City Sewer
- Water: City Water
- Utilities for property: Cable Available
Community & HOA
Community
- Security: Monitored Smoke Alarm, Security System, Smoke Detector(s)
- Subdivision: Out Of Town
HOA
- Has HOA: Yes
Location
- Region: China
Financial & listing details
- Price per square foot: $169/sqft
- Date on market: 3/16/2026
- Listing terms: Cash,Conventional,FHA,VA Loan,USDA Loan
- Road surface type: Concrete
Estimated market value
$266,900
$254,000 - $280,000
$1,909/mo
Price history
| Date | Event | Price |
|---|---|---|
| 4/21/2026 | Pending sale | $266,285$169/sqft |
Source:  BBOR #265901 Report a problem BBOR #265901 Report a problem | ||
| 3/16/2026 | Listed for sale | $266,285$169/sqft |
Source: BBOR #265901 Report a problem | ||
Public tax history
Tax history is unavailable.
Monthly payment
Est. payment$--/mo
Payment breakdown
Explore the cost of this home by adjusting the details. Changes won't be saved.All calculations are estimates and provided by Zillow, Inc. for informational purposes only. Actual amounts may vary.
HOA fees may include property taxes on listings classified as Co-Ops. Contact the listing agent and/or owner for fee details.
Mortgage interest rates are dependent on a number of factors, including credit score, down payment, and repayment length. Interest rate data provided by Zillow Group Marketplace, Inc. as of 1/1/1970 from various mortgage lenders with which we have lead or other similar arrangements; the Estimated Payment is an average of those rates.
See how much you could borrow to make a competitive offer.
Climate risks
Neighborhood: 77613
Nearby schools
GreatSchools rating
- 6/10China Elementary SchoolGrades: PK-5Distance: 0.5 mi
- 7/10Hardin-Jefferson J HGrades: 6-8Distance: 5.3 mi
- 7/10Hardin-Jefferson High SchoolGrades: 9-12Distance: 5.2 mi
Schools provided by the listing agent
- District: Hardin-Jeff.
Source: BBOR. This data may not be complete. We recommend contacting the local school district to confirm school assignments for this home.
A local agent can set up tours, give advice and negotiate with sellers.


- Texas
- Jefferson County
- Beaumont
- 77613
- 500 Hunter Grv
Nearby cities
Nearby neighborhoods
Nearby zip codes
Other Beaumont Topics
