Skip main navigation
Closed
  • $875,000

    500 Joe Willis St, Las Vegas, NV 89144

    5beds
    3,002sqft
    Single Family Residence
    Built in 1999
    6,534 Square Feet Lot
    $871,800 Zestimate®
    $291/sqft
    $3,923 Estimated rent

    Home value

    $871,800

    $793,000 - $950,000

    $3,923/mo

    Zestimate® history
    Loading
    Loading...

    Owner options

    List your home for rent

    $3,923/mo

    Rent Zestimate®

    Find your next renter with Zillow Rental Manager. Plus, with online applications, you can quickly screen prospective tenants – for free.

    Learn more

    $3,923/mo

    Rent Zestimate®

    Refinance and save

    $5,169/mo

    Est. payment

    Refinancing to a lower rate could help reduce your monthly payments and save thousands over the life of the loan.

    See today's rates

    $5,169/mo

    Est. payment

    Explore your selling options

    Work with a Zillow partner agent

    Leverage their expertise and Zillow's premium Showcase listings to get your home seen by more buyers.

    Get started

    List with your own agent

    Get your home in front of millions of buyers by listing it on Zillow.

    Learn how to do it

    Sell it yourself

    Take full control of how buyers see your home on Zillow by listing For Sale by Owner (FSBO).

    List your home

    What's special

    Modern fixturesSpacious layoutGold hardwareWater slideUpstairs loftAttached covered patioAbundant natural light
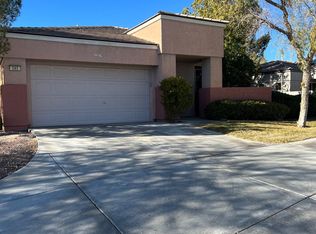
    Situated on a corner lot, this stunning 2-story home features a beautifully designed backyard complete w/ a pool, water slide, spa, & an attached covered patio—perfect for entertaining or relaxing. Less than 10 mins from the dining, shopping, & entertainment of Boca Park & Downtown Summerlin, and quick access to I215. Inside, the home showcases soaring ceilings, abundant natural light, recessed lighting, chandeliers, modern fixtures, a custom fireplace, & laminate wood flooring throughout. The spacious layout includes five bedrooms, including one conveniently located on the main level and upstairs loft. The chef’s kitchen overlooks the backyard ,features oak cabinetry, gold hardware, custom countertops, floating shelves, a pantry, a waterfall-edge island w/ seating. Spa-inspired bathrooms offer dual vanities with framed mirrors, designer lighting separate soaking tub in primary and a beautifully tiled shower with rainfall shower heads and a built-in niche. Truly move-in ready!

    Zillow last checked:

    Listing updated:

    Listed by:

    Brandon Allred S.0187939 702-487-5500,

    Precision Realty

    Bought with:

    Lane Lee, S.0059915

    Realty ONE Group, Inc

    Source: LVR,MLS#: 2764435MLS LogoOriginating MLS: Greater Las Vegas Association of Realtors Inc

    Facts & features

    Interior

    Bedrooms & bathrooms
    • Bedrooms: 5
    • Bathrooms: 3
    • Full bathrooms: 3
    Primary bedroom
    • Description: Custom Closet,Pbr Separate From Other,Upstairs,Walk-In Closet(s)
    • Dimensions: 16x21
    Bedroom 2
    • Description: Closet,Upstairs
    • Dimensions: 10x15
    Bedroom 3
    • Description: Closet,Upstairs
    • Dimensions: 14x15
    Bedroom 4
    • Description: Closet,Upstairs
    • Dimensions: 12x15
    Bedroom 5
    • Description: Downstairs,Walk-In Closet(s)
    • Dimensions: 11x10
    Kitchen
    • Description: Custom Cabinets,Garden Window,Island,Lighting Recessed,Man Made Woodor Laminate Flooring,Pantry,Quartz Countertops,Walk-in Pantry
    Heating
    • Central, None
    Cooling
    • Central Air, Gas
    Appliances
    • Included: Dishwasher, Gas Cooktop, Disposal, Microwave, Refrigerator
    • Laundry: Electric Dryer Hookup, Main Level, Laundry Room
    Features
    • Bedroom on Main Level, Ceiling Fan(s)
    • Flooring: Laminate, Linoleum, Tile, Vinyl
    • Number of fireplaces: 1
    • Fireplace features: Living Room, Other
    Interior area
    • Total structure area: 3,002
    • Total interior livable area: 3,002 sqft

    Property

    Parking
    • Total spaces: 3
    • Parking features: Attached, Garage, Private
    • Attached garage spaces: 3
    Features
    • Stories: 2
    • Exterior features: Private Yard
    • Has private pool: Yes
    • Pool features: In Ground, Private, Community
    • Has spa: Yes
    • Spa features: In Ground
    • Fencing: Block,Back Yard
    Lot
    • Size: 6,534 Square Feet
    • Features: Corner Lot, Landscaped, < 1/4 Acre
    Details
    • Parcel number: 13736211084
    • Zoning description: Single Family
    • Horse amenities: None

    Construction

    Type & style
    • Home type: SingleFamily
    • Architectural style: Two Story
    • Property subtype: Single Family Residence
    Materials
    • Roof: Tile
    Condition
    • Excellent,Resale
    • Year built: 1999

    Utilities & green energy

    • Electric: Photovoltaics None
    • Sewer: Public Sewer
    • Water: Public
    • Utilities for property: Underground Utilities

    Community & HOA

    Community
    • Features: Pool
    • Subdivision: Glenmere #2-By Lewis Homes
    HOA
    • Has HOA: Yes
    • Amenities included: Pool
    • Services included: Association Management, Recreation Facilities
    • HOA fee: $74 monthly
    • HOA name: Summerlin North
    • HOA phone: 702-838-5500
    Location
    • Region: Las Vegas

    Financial & listing details

    • Price per square foot: $291/sqft
    • Tax assessed value: $541,706
    • Annual tax amount: $4,264
    • Date on market: 3/14/2026
    • Listing agreement: Exclusive Right To Sell
    • Listing terms: Cash,Conventional,FHA,VA Loan

    Price history

    DateEventPrice
    5/27/2026Sold$875,000-1.1%$291/sqft
    Source: LVR #2764435 Report a problem
    5/7/2026Contingent$884,999$295/sqft
    Source: LVR #2764435 Report a problem
    4/29/2026Price change$884,999-1.7%$295/sqft
    Source: LVR #2764435 Report a problem
    4/15/2026Price change$899,999-2.2%$300/sqft
    Source: LVR #2764435 Report a problem
    4/9/2026Price change$919,9970%$306/sqft
    Source: LVR #2764435 Report a problem
    4/2/2026Price change$919,9980%$306/sqft
    Source: LVR #2764435 Report a problem
    3/27/2026Listed for sale$919,999-3.2%$306/sqft
    Source: LVR #2764435 Report a problem
    3/18/2026Contingent$949,999$316/sqft
    Source: LVR #2764435 Report a problem
    3/14/2026Listed for sale$949,999+56.8%$316/sqft
    Source: LVR #2764435 Report a problem
    12/24/2025Sold$606,000-13.4%$202/sqft
    Source: LVR #2704414 Report a problem
    12/10/2025Contingent$699,900$233/sqft
    Source: LVR #2704414 Report a problem
    12/2/2025Price change$699,900-6.7%$233/sqft
    Source: LVR #2704414 Report a problem
    11/14/2025Price change$749,900-2.6%$250/sqft
    Source: LVR #2704414 Report a problem
    11/8/2025Price change$769,900-0.3%$256/sqft
    Source: LVR #2704414 Report a problem
    10/25/2025Price change$772,000-3.1%$257/sqft
    Source: LVR #2704414 Report a problem
    9/17/2025Price change$797,000+2.2%$265/sqft
    Source: LVR #2704414 Report a problem
    7/25/2025Listed for sale$779,900+7.7%$260/sqft
    Source: LVR #2704414 Report a problem
    4/30/2024Sold$724,000+0%$241/sqft
    Source: Public Record Report a problem
    4/2/2024Pending sale$723,900$241/sqft
    Source: LVR #2566852 Report a problem
    3/19/2024Contingent$723,900$241/sqft
    Source: LVR #2566852 Report a problem
    3/19/2024Listed for sale$723,900+25.9%$241/sqft
    Source: LVR #2566852 Report a problem
    11/30/2007Listing removed$575,000$192/sqft
    Source: Obeo #445695 Report a problem
    11/14/2007Listed for sale$575,000+114.2%$192/sqft
    Source: Obeo #445695 Report a problem
    7/24/2001Sold$268,500+29.1%$89/sqft
    Source: Public Record Report a problem
    9/4/1998Sold$208,000$69/sqft
    Source: Public Record Report a problem

    Public tax history

    YearProperty taxesTax assessment
    2026$4,267 +3%$189,597 +3.2%
    2025$4,142 +3%$183,693 +12.4%
    2024$4,022 +3%$163,479 +12.6%
    2023$3,905 +3%$145,165 +6%
    2022$3,792 +3%$136,897 +3.5%
    2021$3,681 +3%$132,256 +2.9%
    2020$3,573 +3%$128,521 +9%
    2019$3,469 +5.7%$117,943
    2018$3,283 $117,943 -2.3%
    2017$3,283 $120,674 +6.3%
    2016$3,283 +0.2%$113,542 +6.2%
    2015$3,276 +3%$106,900 +5.8%
    2014$3,181 $101,083
    2013-- $101,083 +11.6%
    2012-- $90,539 -6.4%
    2011-- $96,718 -7.5%
    2010-- $104,505 -18%
    2009-- $127,374
    2008-- $127,374 -25.8%
    2007-- $171,744 -7.9%
    2006-- $186,413 +43.7%
    2005-- $129,721 +38.4%
    2004-- $93,720 +6.1%
    2003-- $88,291 +9.3%
    2002-- $80,780 +7.4%
    2001-- $75,220
    Find assessor info on the county website

    Neighborhood: Summerlin North

    Nearby schools

    GreatSchools rating
    Schools provided by the listing agent
    • Elementary: Bonner, John W.,Bonner, John W.
    • Middle: Rogich Sig
    • High: Palo Verde

    Source: LVR. This data may not be complete. We recommend contacting the local school district to confirm school assignments for this home.

    Get a cash offer in 3 minutes
    Find out how much your home could sell for in as little as 3 minutes with a no-obligation cash offer.
    Estimated market value
    $871,800
    Get a cash offer in 3 minutes
    Find out how much your home could sell for in as little as 3 minutes with a no-obligation cash offer.
    Estimated market value
    $871,800