Skip main navigation
Sold for $362,500
  • $362,500

    500 Lake Shore Dr. #Lakeview at Surfside Beach, Surfside Beach, SC 29575

    3beds
    1,732sqft
    Single Family Residence
    Built in 2008
    2,613.6 Square Feet Lot
    $395,800 Zestimate®
    $209/sqft
    $2,604 Estimated rent

    Home value

    $395,800

    $376,000 - $416,000

    $2,604/mo

    Zestimate® history
    Loading
    Loading...

    Owner options

    List your home for rent

    $2,604/mo

    Rent Zestimate®

    Find your next renter with Zillow Rental Manager. Plus, with online applications, you can quickly screen prospective tenants – for free.

    Learn more

    $2,604/mo

    Rent Zestimate®

    Refinance and save

    $2,200/mo

    Est. payment

    Refinancing to a lower rate could help reduce your monthly payments and save thousands over the life of the loan.

    See today's rates

    $2,200/mo

    Est. payment

    Explore your selling options

    Work with a Zillow partner agent

    Leverage their expertise and Zillow's premium Showcase listings to get your home seen by more buyers.

    Get started

    List with your own agent

    Get your home in front of millions of buyers by listing it on Zillow.

    Learn how to do it

    Sell it yourself

    Take full control of how buyers see your home on Zillow by listing For Sale by Owner (FSBO).

    List your home

    What's special

    Linen closetBlack graniteFront yardOne-car garageGlass doorsMaster bedroomPrivate bath
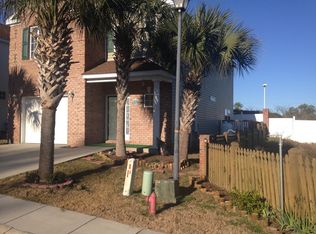
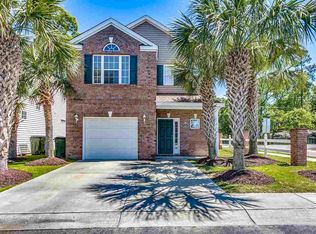
    Two-story home with three bedrooms, three full baths and one-half bath located on the ocean side of business 17, 1/2 mile from the ocean. There is a one-car garage and a small private backyard. The home is in a development called Lakeview at Surfside Beach. The home is on the corner of 5th Avenue North and Lake Shore Drive. The HOA takes care of the front yard and a lovely pool on the lake at the end of the street. The home has all tile and wood laminate flooring. The first floor has 9' ceilings and the kitchen and dining area is tiled with wood cabinets, black granite and black appliances. There is a half bath on the first floor. The master bedroom is at the top of the stairs and has a cathedral ceiling, a large walk-in closet with a window and a master bath with double vanity, garden tub/shower and linen closet. Bedrooms two and three have a private bath, walk-in shower, and glass doors. There is a side-by-side washer/dryer space on the 2nd floor. All appliances do convey. This home is perfect for a second home or primary residence. As a Surfside owner, you can get parking decals for your car or golf cart to park at the beach access spaces along the ocean. Enjoy being just 5 streets over from the Surfside Drive restaurant area at the pier.

    Zillow last checked:

    Listing updated:

    Listed by:

    John B Dodson 843-222-3812,

    Leonard Call - Kingston

    Bought with:

    Marissa Cooper Winstead, 204013

    Cooper Southern Properties

    Source: CCAR,MLS#: 2308778MLS Logo

    Facts & features

    Interior

    Bedrooms & bathrooms
    • Bedrooms: 3
    • Bathrooms: 4
    • Full bathrooms: 3
    • 1/2 bathrooms: 1
    Primary bedroom
    • Features: Ceiling Fan(s), Linen Closet, Vaulted Ceiling(s), Walk-In Closet(s)
    Primary bathroom
    • Features: Dual Sinks, Garden Tub/Roman Tub, Tub Shower, Vanity
    Dining room
    • Features: Living/Dining Room
    Family room
    • Features: Bar
    Kitchen
    • Features: Breakfast Bar, Solid Surface Counters
    Living room
    • Features: Ceiling Fan(s)
    Heating
    • Central, Electric
    Cooling
    • Central Air
    Appliances
    • Included: Dishwasher, Disposal, Microwave, Range, Refrigerator
    • Laundry: Washer Hookup
    Features
    • Split Bedrooms, Window Treatments, Breakfast Bar, Solid Surface Counters
    • Flooring: Laminate, Tile
    Interior area
    • Total structure area: 2,110
    • Total interior livable area: 1,732 sqft

    Property

    Parking
    • Total spaces: 3
    • Parking features: Attached, Garage, One Space, Garage Door Opener
    • Attached garage spaces: 1
    Features
    • Levels: Two
    • Stories: 2
    • Patio & porch: Deck
    • Exterior features: Deck, Fence, Sprinkler/Irrigation
    • Pool features: Community, Outdoor Pool
    Lot
    • Size: 2,613 sqft
    • Features: City Lot, Rectangular, Rectangular Lot
    Details
    • Additional parcels included: ,
    • Parcel number: 46102010087
    • Zoning: PUD
    • Special conditions: None

    Construction

    Type & style
    • Home type: SingleFamily
    • Architectural style: Patio Home
    • Property subtype: Single Family Residence
    Materials
    • Brick Veneer, Vinyl Siding
    • Foundation: Slab
    Condition
    • Resale
    • Year built: 2008

    Utilities & green energy

    • Water: Public
    • Utilities for property: Cable Available, Electricity Available, Phone Available, Sewer Available, Underground Utilities, Water Available

    Community & neighborhood

    Community
    • Community features: Golf Carts OK, Long Term Rental Allowed, Pool
    Location
    • Region: Surfside Beach
    • Subdivision: Lakeview at Surfside Beach

    HOA & financial

    HOA
    • Has HOA: Yes
    • HOA fee: $140 monthly
    • Amenities included: Owner Allowed Golf Cart
    • Services included: Association Management, Maintenance Grounds, Pool(s), Trash

    Other

    Other facts
    • Listing terms: Cash,Conventional

    Price history

    DateEventPrice
    9/8/2023Sold$362,500-3.3%$209/sqft
    Source: CCAR #2308778 Report a problem
    7/18/2023Contingent$375,000$217/sqft
    Source: CCAR #2308778 Report a problem
    7/13/2023Price change$375,000-6%$217/sqft
    Source: CCAR #2308778 Report a problem
    5/5/2023Listed for sale$399,000+24.7%$230/sqft
    Source: CCAR #2308778 Report a problem
    2/7/2023Sold$320,000$185/sqft
    Source: CCAR #2301761 Report a problem
    1/28/2023Pending sale$320,000-8.6%$185/sqft
    Source: CCAR #2301761 Report a problem
    10/31/2022Listing removed--
    Source: CCAR #2220026 Report a problem
    10/1/2022Price change$350,000-6.7%$202/sqft
    Source: CCAR #2220026 Report a problem
    9/3/2022Listed for sale$375,000+21%$217/sqft
    Source: CCAR #2220026 Report a problem
    6/19/2006Sold$309,900$179/sqft
    Source: Agent Provided Report a problem

    Public tax history

    YearProperty taxesTax assessment
    2025$5,582 +3%$415,310
    2024$5,420 +56.5%$415,310 +67.5%
    2023$3,464 +1.3%$247,997
    2022$3,420 $247,997
    2021$3,420 +1.1%--
    2020$3,382 --
    2019-- --
    2018$3,017 $12,940 +0%
    2017-- $12,939
    2016-- $12,939
    2015-- $12,939 -2.9%
    2014-- $13,329
    2013-- --
    2012-- --
    2010-- $13,716 -9.1%
    2009-- $15,084 +109.5%
    2008-- $7,200 +192%
    2007-- $2,466

    Find assessor info on the county website

    Neighborhood: 29575

    Nearby schools

    GreatSchools rating
    Schools provided by the listing agent
    • Elementary: Seaside Elementary School
    • Middle: Saint James Middle School
    • High: Saint James High School

    Source: CCAR. This data may not be complete. We recommend contacting the local school district to confirm school assignments for this home.

    Get pre-qualified for a loan
    At Zillow Home Loans, we can pre-qualify you in as little as 5 minutes with no impact to your credit score.

    An equal housing lender. NMLS #10287.

    Sell for more on Zillow
    Get a Zillow Showcase℠ listing at no additional cost and you could sell for .
    $395,800
    2% more
    +$7,916
    With Zillow Showcase(estimated)
    $403,716