Skip main navigation
Sold for $390,000
  • $390,000

    504 Lake Shore Dr. #Lakeview at Surfside Beach, Surfside Beach, SC 29575

    3beds
    1,787sqft
    Single Family Residence
    Built in 2009
    2,613.6 Square Feet Lot
    $381,700 Zestimate®
    $218/sqft
    $2,612 Estimated rent

    Home value

    $381,700

    $351,000 - $412,000

    $2,612/mo

    Zestimate® history
    Loading
    Loading...

    Owner options

    List your home for rent

    $2,612/mo

    Rent Zestimate®

    Find your next renter with Zillow Rental Manager. Plus, with online applications, you can quickly screen prospective tenants – for free.

    Learn more

    $2,612/mo

    Rent Zestimate®

    Refinance and save

    $2,350/mo

    Est. payment

    Refinancing to a lower rate could help reduce your monthly payments and save thousands over the life of the loan.

    See today's rates

    $2,350/mo

    Est. payment

    Explore your selling options

    Work with a Zillow partner agent

    Leverage their expertise and Zillow's premium Showcase listings to get your home seen by more buyers.

    Get started

    List with your own agent

    Get your home in front of millions of buyers by listing it on Zillow.

    Learn how to do it

    Sell it yourself

    Take full control of how buyers see your home on Zillow by listing For Sale by Owner (FSBO).

    List your home

    What's special

    Quiet cul-de-sac communityFreshly repainted interiorsPrivate ensuite bathroomsKitchen with granite countertopsOpen-concept layoutOversized one-car garageDouble vanity
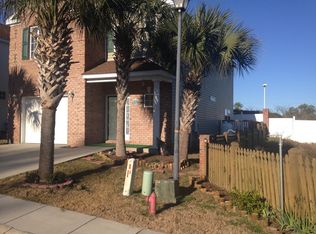
    Welcome to 504 Lake Shore Drive, a well-maintained three-bedroom, three-and-a-half-bathroom home in the quiet cul-de-sac community of Lakeview at Surfside Beach. Just 0.62 miles from the beach, this home offers a great opportunity as a primary residence, vacation retreat, or investment rental. Inside, the open-concept layout provides a bright, inviting space with freshly repainted interiors. The main level features a spacious living and dining area that flows into a kitchen with granite countertops. Durable 18-inch ceramic tile and laminate flooring run throughout the home. A half-bathroom is also located on the main floor for convenience. Upstairs, all three bedrooms include private ensuite bathrooms. The primary suite features a large walk-in closet, a double vanity, and a garden tub/shower combination. A laundry room is also located on the second floor for added convenience. The exterior includes a small fenced backyard with a deck, offering a private space for relaxation or entertaining. An oversized one-car garage provides additional storage or parking. The home is within walking or golf cart distance to Surfside Pier, local restaurants, parks, grocery stores, and the seasonal farmers market. It is also just a 20-minute drive to the Myrtle Beach Boardwalk and SkyWheel, with other popular destinations like the Murrells Inlet MarshWalk, Brookgreen Gardens, and Huntington Beach State Park nearby. Lakeview at Surfside Beach offers community amenities, including a pool and a scenic boardwalk along Lake Elizabeth. The homeowners association covers landscaping, irrigation, pool maintenance, and streetlights, making for a low-maintenance lifestyle. This move-in-ready home is in a prime location near the beach and everyday conveniences. Take a virtual tour at www.bit.ly/504LakeShore and schedule a showing today.

    Zillow last checked:

    Listing updated:

    Listed by:

    Dan P Sine 843-455-6319,

    Dunes Realty Sales

    Bought with:

    Joseph G Cummings, 112277

    CB Sea Coast Advantage CF

    Source: CCAR,MLS#: 2505707MLS LogoOriginating MLS: Coastal Carolinas Association of Realtors

    Facts & features

    Interior

    Bedrooms & bathrooms
    • Bedrooms: 3
    • Bathrooms: 4
    • Full bathrooms: 3
    • 1/2 bathrooms: 1
    Primary bedroom
    • Dimensions: 15x13.7
    Bedroom 1
    • Dimensions: 12.7x11.5
    Bedroom 2
    • Dimensions: 16.3x12.7
    Bedroom 3
    • Dimensions: 20x13.7 Garage
    Dining room
    • Features: Separate/Formal Dining Room
    Dining room
    • Dimensions: 12x11
    Kitchen
    • Features: Breakfast Bar, Kitchen Exhaust Fan, Solid Surface Counters
    Kitchen
    • Dimensions: 12.7x10.5
    Living room
    • Features: Ceiling Fan(s)
    Living room
    • Dimensions: 14x22
    Other
    • Features: Entrance Foyer
    Heating
    • Central, Electric, Forced Air
    Cooling
    • Central Air
    Appliances
    • Included: Dishwasher, Disposal, Microwave, Range, Refrigerator, Range Hood
    • Laundry: Washer Hookup
    Features
    • Breakfast Bar, Entrance Foyer, Solid Surface Counters
    • Flooring: Carpet, Laminate, Tile
    • Doors: Insulated Doors
    Interior area
    • Total structure area: 2,110
    • Total interior livable area: 1,787 sqft

    Property

    Parking
    • Total spaces: 3
    • Parking features: Attached, Garage, One Space, Garage Door Opener
    • Attached garage spaces: 1
    Features
    • Levels: Two
    • Stories: 2
    • Patio & porch: Deck, Front Porch
    • Exterior features: Deck, Fence, Sprinkler/Irrigation
    • Pool features: Community, Outdoor Pool
    Lot
    • Size: 2,613 sqft
    • Dimensions: 37 x 74 x 37 x 7
    • Features: Cul-De-Sac, City Lot, Rectangular, Rectangular Lot
    Details
    • Additional parcels included: ,
    • Parcel number: 46102010089
    • Zoning: PUD
    • Special conditions: None

    Construction

    Type & style
    • Home type: SingleFamily
    • Architectural style: Patio Home
    • Property subtype: Single Family Residence
    Materials
    • Brick Veneer, Vinyl Siding, Wood Frame
    • Foundation: Slab
    Condition
    • Resale
    • Year built: 2009

    Utilities & green energy

    • Water: Public
    • Utilities for property: Cable Available, Electricity Available, Phone Available, Sewer Available, Underground Utilities, Water Available
    Green energy
    • Energy efficient items: Doors, Windows

    Community & neighborhood

    Community
    • Community features: Golf Carts OK, Long Term Rental Allowed, Pool
    Location
    • Region: Surfside Beach
    • Subdivision: Lakeview at Surfside Beach

    HOA & financial

    HOA
    • Has HOA: Yes
    • HOA fee: $140 monthly
    • Amenities included: Owner Allowed Golf Cart, Owner Allowed Motorcycle, Pet Restrictions, Tenant Allowed Golf Cart, Tenant Allowed Motorcycle
    • Services included: Association Management, Common Areas, Legal/Accounting, Maintenance Grounds, Pool(s)

    Other

    Other facts
    • Listing terms: Cash,Conventional,FHA,Portfolio Loan,VA Loan

    Price history

    DateEventPrice
    3/22/2025Sold$390,000-4.6%$218/sqft
    Source: CCAR #2505707 Report a problem
    3/14/2025Contingent$409,000$229/sqft
    Source: CCAR #2505707 Report a problem
    3/7/2025Listed for sale$409,000+66.9%$229/sqft
    Source: CCAR #2505707 Report a problem
    3/29/2014Listing removed$245,000$137/sqft
    Source: Enterprise Realty #1403978 Report a problem
    3/23/2014Price change$245,000+512.5%$137/sqft
    Source: Enterprise Realty #1403978 Report a problem
    3/9/2014Price change$40,000-83.7%$22/sqft
    Source: Auction.com Report a problem
    3/5/2014Price change$245,000$137/sqft
    Source: Enterprise Realty #1403978 Report a problem
    1/31/2014Listed for sale--
    Source: Auction.com Report a problem
    12/27/2013Listing removed--
    Source: Auction.com Report a problem
    12/14/2013Listed for sale--
    Source: Auction.com Report a problem

    Public tax history

    YearProperty taxesTax assessment
    2025$3,749 $285,264
    2024$3,749 +8.2%$285,264 +15%
    2023$3,464 +1.3%$248,055
    2022$3,420 $248,055
    2021$3,420 +1.1%--
    2020$3,382 --
    2019-- --
    2018$3,011 $12,940 0%
    2017-- $12,942
    2016-- $12,942
    2015-- $12,942 -6.5%
    2014$2,998 $13,836
    2013-- --
    2012-- --
    2010-- $13,650 +18.9%
    2009-- $11,484
    2008-- $11,484
    2007-- $11,484

    Find assessor info on the county website

    Neighborhood: 29575

    Nearby schools

    GreatSchools rating
    Schools provided by the listing agent
    • Elementary: Seaside Elementary School
    • Middle: Saint James Middle School
    • High: Saint James High School

    Source: CCAR. This data may not be complete. We recommend contacting the local school district to confirm school assignments for this home.

    Get pre-qualified for a loan
    At Zillow Home Loans, we can pre-qualify you in as little as 5 minutes with no impact to your credit score.

    An equal housing lender. NMLS #10287.

    Sell for more on Zillow
    Get a Zillow Showcase℠ listing at no additional cost and you could sell for .
    $381,700
    2% more
    +$7,634
    With Zillow Showcase(estimated)
    $389,334