Great price for this do it yourselfer...large end unit on the farth south east side of complex...very private shaded location...1548 sq ft 2 Br 1 bath 2 car Lashley Village Condo...open floor plan vaulted ceilings large master br full unfinished basement...central air...all appliances included...has been rental so no property disclosure offered...easy to show can close quickly.
Sold for $331,700
$331,700
500 Lashley St #16-55, Longmont, CO 80504
2beds
1,548sqft
Single Family Residence
Built in 1997
-- sqft lot
$343,800 Zestimate®
$214/sqft
$2,209 Estimated rent
Home value
$343,800
$313,000 - $378,000
$2,209/mo
Zestimate® history
Owner options
List your home for rent
$2,209/mo
Rent Zestimate®
Find your next renter with Zillow Rental Manager. Plus, with online applications, you can quickly screen prospective tenants – for free.
$2,209/mo
Rent Zestimate®
Refinance and save
$2,260/mo
Est. payment
Refinancing to a lower rate could help reduce your monthly payments and save thousands over the life of the loan.
$2,260/mo
Est. payment
Explore your selling options
Work with a Zillow partner agent
Leverage their expertise and Zillow's premium Showcase listings to get your home seen by more buyers.
Get startedList with your own agent
Get your home in front of millions of buyers by listing it on Zillow.
Learn how to do itSell it yourself
Take full control of how buyers see your home on Zillow by listing For Sale by Owner (FSBO).
List your homeWhat's special
Zillow last checked:
Listing updated:
Listed by:
Steven Arrington 970-295-4760,
RE/MAX Nexus
Bought with:
Maira Montoya, 100084765
Black & White Realty, LLC
Source: IRES as distributed by MLS GRID,MLS#: 1009576
Facts & features
Interior
Bedrooms & bathrooms
- Bedrooms: 2
- Bathrooms: 1
- Full bathrooms: 1
Primary bedroom
- Description: Carpet
- Level: Upper
- Area: 204 Square Feet
- Dimensions: 12 x 17
Bedroom 2
- Description: Carpet
- Level: Upper
- Area: 108 Square Feet
- Dimensions: 9 x 12
Dining room
- Description: Vinyl
- Level: Main
- Area: 80 Square Feet
- Dimensions: 8 x 10
Great room
- Description: Concrete
- Level: Basement
- Area: 42 Square Feet
- Dimensions: 6 x 7
Kitchen
- Description: Vinyl
- Level: Main
- Area: 80 Square Feet
- Dimensions: 8 x 10
Living room
- Description: Carpet
- Level: Main
- Area: 195 Square Feet
- Dimensions: 13 x 15
Heating
- Forced Air
Appliances
- Included: Electric Range, Dishwasher, Refrigerator, Washer, Dryer
Features
- Separate Dining Room, Cathedral Ceiling(s), Open Floorplan
- Basement: Full,Unfinished
Interior area
- Total structure area: 1,044
- Total interior livable area: 1,548 sqft
- Finished area above ground: 1,044
Property
Parking
- Total spaces: 2
- Parking features: Garage - Attached
- Attached garage spaces: 2
- Details: Attached
Features
- Levels: Two
- Stories: 2
- Entry location: 1st Floor
Details
- Parcel number: R0130183
- Zoning: Res
- Special conditions: Private Owner
Construction
Type & style
- Home type: SingleFamily
- Property subtype: Single Family Residence
- Attached to another structure: Yes
Materials
- Frame
- Roof: Composition
Condition
- New construction: No
- Year built: 1997
Utilities & green energy
- Electric: City Longmmont
- Gas: Xcel
- Sewer: Public Sewer
- Water: City
- Utilities for property: Natural Gas Available, Electricity Available, Cable Available, High Speed Avail
Community & HOA
Community
- Features: Park, None
- Subdivision: Lashley Village Condos
HOA
- Has HOA: Yes
- Services included: Common Amenities, Trash, Management, Utilities, Water, Insurance, Sewer
- HOA fee: $300 monthly
- HOA name: PMI Flatirons group
- HOA phone: 720-773-7570
Location
- Region: Longmont
Financial & listing details
- Price per square foot: $214/sqft
- Annual tax amount: $1,824
- Date on market: 5/15/2024
- Listing terms: Cash,Conventional,FHA,VA Loan
- Electric utility on property: Yes
Price history
| Date | Event | Price |
|---|---|---|
| 8/13/2024 | Sold | $331,700+2.4%$214/sqft |
Source:  IRES as distributed by MLS GRID #1009576 Report a problem IRES as distributed by MLS GRID #1009576 Report a problem | ||
| 7/1/2024 | Pending sale | $324,000$209/sqft |
Source:  REcolorado as distributed by MLS GRID #IR1009576 Report a problem REcolorado as distributed by MLS GRID #IR1009576 Report a problem | ||
| 6/25/2024 | Price change | $324,000-1.5%$209/sqft |
Source: IRES as distributed by MLS GRID #1009576 Report a problem | ||
| 6/10/2024 | Price change | $329,000-5.7%$213/sqft |
Source: IRES as distributed by MLS GRID #1009576 Report a problem | ||
| 5/15/2024 | Listed for sale | $349,000$225/sqft |
Source: IRES as distributed by MLS GRID #1009576 Report a problem | ||
Public tax history
Tax history is unavailable.
Neighborhood: Kensington
Nearby homes
- $325,0002 bd1 ba1.5k sqft500 Lashley St UNIT 13, Longmont, CO 80504Sold

- $335,0003 bd3 ba1.3k sqft500 Lashley St UNIT 26, Longmont, CO 80504Sold
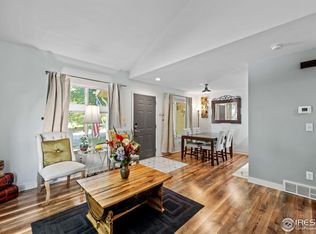
- $402,5003 bd3 ba1.3k sqft500 Lashley St UNIT 40, Longmont, CO 80504Sold

- $374,2003 bd3 ba1.5k sqft500 Lashley St UNIT 38, Longmont, CO 80504Off Market

- $333,1003 bd2 ba1.4k sqft500 Lashley St UNIT 9, Longmont, CO 80504Off Market
- $291,5002 bd1 ba892 sqft500 Lashley St UNIT 10, Longmont, CO 80504Off Market
- $290,4003 bd1 ba892 sqft500 Lashley St UNIT 11, Longmont, CO 80504Off Market
- $305,3003 bd2 ba892 sqft500 Lashley St UNIT 12, Longmont, CO 80504Off Market
Nearby schools
GreatSchools rating
- 5/10Columbine Elementary SchoolGrades: PK-5Distance: 0.5 mi
- 4/10Trail Ridge Middle SchoolGrades: 6-8Distance: 1.7 mi
- 3/10Skyline High SchoolGrades: 9-12Distance: 1.1 mi
Schools provided by the listing agent
- Elementary: Columbine
- Middle: Trail Ridge
- High: Skyline
Source: IRES as distributed by MLS GRID. This data may not be complete. We recommend contacting the local school district to confirm school assignments for this home.
Get a cash offer in 3 minutes
Find out how much your home could sell for in as little as 3 minutes with a no-obligation cash offer.
Estimated market value
$343,800
Get a cash offer in 3 minutes
Find out how much your home could sell for in as little as 3 minutes with a no-obligation cash offer.
Estimated market value
$343,800
- Colorado
- Boulder County
- Longmont
- 80504
- Kensington
- 500 Lashley St Unit 16-55
Nearby cities
Nearby neighborhoods
Nearby zip codes
Other Longmont Topics
