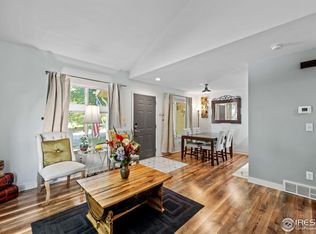
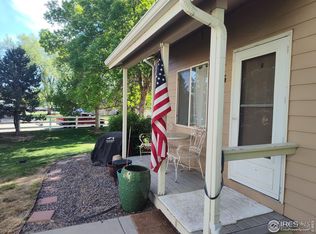
***THIS PROPERTY QUALIFIES FOR A RATE DROP. CALL AGENT TO LEARN MORE***Desirable end unit townhome style condo in a quiet and serene neighborhood. Brand new carpet throughout.Step up to the welcoming front porch, surrounded by mature trees that provide shade and privacy. As you enter, you'll be greeted by a bright, open floor plan that effortlessly connects the living, dining, and kitchen areas. Enjoy lots of natural light with tons of surrounding windows and vaulted ceilings. The kitchen is generously sized and equipped with ample cabinets to keep everything organized. Upstairs, find a large primary suite, with adjoining bath and a second, spacious bedroom. The unfinished basement offers versatility and additional space for storage or could also be used as an office/study, workout space or hobby room. An attached 2-car garage provides secure parking and additional storage.Enjoy hassle-free living with the Homeowners Association which includes Snow Removal,Lawn Care, Management, Common Utilities, Exterior Maintenance,Water/Sewer, and Hazard Insurance.
Sold for $325,000
$325,000
500 Lashley St #13, Longmont, CO 80504
2beds
1,532sqft
Condominium
Built in 1996
-- sqft lot
$307,500 Zestimate®
$212/sqft
$2,156 Estimated rent
Home value
$307,500
$289,000 - $326,000
$2,156/mo
Zestimate® history
Owner options
List your home for rent
$2,156/mo
Rent Zestimate®
Find your next renter with Zillow Rental Manager. Plus, with online applications, you can quickly screen prospective tenants – for free.
$2,156/mo
Rent Zestimate®
Refinance and save
$2,226/mo
Est. payment
Refinancing to a lower rate could help reduce your monthly payments and save thousands over the life of the loan.
$2,226/mo
Est. payment
Explore your selling options
Work with a Zillow partner agent
Leverage their expertise and Zillow's premium Showcase listings to get your home seen by more buyers.
Get startedList with your own agent
Get your home in front of millions of buyers by listing it on Zillow.
Learn how to do itSell it yourself
Take full control of how buyers see your home on Zillow by listing For Sale by Owner (FSBO).
List your homeWhat's special
Zillow last checked:
Listing updated:
Listed by:
Leslie Sharkey 844-515-9880,
Orchard Brokerage LLC
Bought with:
Abram Sloss, 100106054
Thrive Real Estate Group
Source: IRES as distributed by MLS GRID,MLS#: 1021521
Facts & features
Interior
Bedrooms & bathrooms
- Bedrooms: 2
- Bathrooms: 1
- Full bathrooms: 1
Primary bedroom
- Description: Carpet
- Level: Upper
- Area: 204 Square Feet
- Dimensions: 12 x 17
Bedroom 2
- Description: Carpet
- Level: Upper
- Area: 132 Square Feet
- Dimensions: 12 x 11
Dining room
- Description: Carpet
- Level: Main
- Area: 80 Square Feet
- Dimensions: 8 x 10
Great room
- Description: Carpet
- Level: Main
- Area: 256 Square Feet
- Dimensions: 16 x 16
Kitchen
- Description: Wood
- Level: Main
- Area: 72 Square Feet
- Dimensions: 9 x 8
Heating
- Forced Air
Cooling
- Central Air
Appliances
- Included: Electric Range, Dishwasher
- Laundry: Washer/Dryer Hookup
Features
- Separate Dining Room, Cathedral Ceiling(s), Open Floorplan
- Flooring: Wood
- Windows: Window Coverings
- Basement: Full,Unfinished
Interior area
- Total structure area: 1,017
- Total interior livable area: 1,532 sqft
- Finished area above ground: 1,017
Property
Parking
- Total spaces: 2
- Parking features: Garage - Attached
- Attached garage spaces: 2
- Details: Attached
Accessibility
- Accessibility features: Stall Shower
Features
- Levels: Two
- Stories: 2
Lot
- Size: 28 Acres
Details
- Parcel number: R0127625
- Zoning: R1
- Special conditions: Private Owner
Construction
Type & style
- Home type: Condo
- Architectural style: Contemporary
- Property subtype: Condominium
- Attached to another structure: Yes
Materials
- Frame
- Roof: Composition
Condition
- New construction: No
- Year built: 1996
Utilities & green energy
- Electric: City
- Gas: Xacel
- Sewer: Public Sewer
- Water: City
- Utilities for property: Natural Gas Available
Green energy
- Energy efficient items: Windows
Community & HOA
Community
- Features: Playground, Park
- Subdivision: Lashley Village
HOA
- Has HOA: Yes
- Services included: Common Amenities, Trash, Snow Removal, Maintenance Grounds, Management, Utilities, Exterior Maintenance, Water, Insurance, Sewer
- HOA fee: $300 monthly
- HOA name: Lashley Village
- HOA phone: 720-573-1079
Location
- Region: Longmont
Financial & listing details
- Price per square foot: $212/sqft
- Tax assessed value: $303,400
- Annual tax amount: $1,091
- Date on market: 10/30/2024
- Listing terms: Cash,Conventional
Price history
| Date | Event | Price |
|---|---|---|
| 12/5/2024 | Sold | $325,000$212/sqft |
Source:  IRES as distributed by MLS GRID #1021521 Report a problem IRES as distributed by MLS GRID #1021521 Report a problem | ||
| 11/9/2024 | Pending sale | $325,000$212/sqft |
Source:  REcolorado as distributed by MLS GRID #IR1021521 Report a problem REcolorado as distributed by MLS GRID #IR1021521 Report a problem | ||
| 11/2/2024 | Listed for sale | $325,000+108.5%$212/sqft |
Source: IRES as distributed by MLS GRID #1021521 Report a problem | ||
| 11/17/2003 | Sold | $155,900+0.6%$102/sqft |
Source: Public Record Report a problem | ||
| 8/1/2001 | Sold | $154,900+60.9%$101/sqft |
Source: Public Record Report a problem | ||
| 7/11/1997 | Sold | $96,250$63/sqft |
Source: Public Record Report a problem | ||
Public tax history
| Year | Property taxes | Tax assessment |
|---|---|---|
| 2025 | $1,106 +1.4% | $18,963 -13.6% |
| 2024 | $1,091 +14% | $21,946 -1% |
| 2023 | $957 -1.3% | $22,159 +33.4% |
| 2022 | $969 -1.5% | $16,617 -2.8% |
| 2021 | $984 | $17,096 -1.1% |
| 2020 | $984 +52.1% | $17,282 |
| 2019 | $647 | $17,282 +26.9% |
| 2018 | $647 | $13,622 -9.5% |
| 2017 | $647 +18.8% | $15,060 +32.2% |
| 2016 | $544 +4.9% | $11,391 +36.9% |
| 2015 | $519 -33.2% | $8,318 |
| 2014 | $777 -13.7% | $8,318 |
| 2013 | $901 +6.8% | $8,318 -14.3% |
| 2012 | $844 -13.7% | $9,711 |
| 2011 | $977 +1.8% | -- |
| 2010 | $960 -6.3% | $11,350 |
| 2009 | $1,024 +12% | $11,350 -19% |
| 2008 | $914 +1.4% | $14,010 |
| 2007 | $901 -2.1% | $14,010 +1.9% |
| 2006 | $920 -0.5% | $13,750 |
| 2005 | $924 +1.2% | $13,750 -1.2% |
| 2004 | $913 -5.2% | $13,920 |
| 2003 | $963 +10.4% | $13,920 +10% |
| 2002 | $873 | $12,650 -90.9% |
| 2001 | -- | $138,300 |
Find assessor info on the county website
Neighborhood: Kensington
Nearby homes
- $335,0003 bd3 ba1.3k sqft500 Lashley St UNIT 26, Longmont, CO 80504Sold
- $402,5003 bd3 ba1.3k sqft500 Lashley St UNIT 40, Longmont, CO 80504Sold

- $331,7002 bd1 ba1.5k sqft500 Lashley St #16-55, Longmont, CO 80504Sold
- $367,2003 bd3 ba1.5k sqft500 Lashley St UNIT 38, Longmont, CO 80504Off Market

- $336,9003 bd2 ba1.4k sqft500 Lashley St UNIT 9, Longmont, CO 80504Off Market
- $294,4002 bd1 ba892 sqft500 Lashley St UNIT 10, Longmont, CO 80504Off Market
- $292,7003 bd1 ba892 sqft500 Lashley St UNIT 11, Longmont, CO 80504Off Market
- $308,3003 bd2 ba892 sqft500 Lashley St UNIT 12, Longmont, CO 80504Off Market
Nearby schools
GreatSchools rating
- 5/10Columbine Elementary SchoolGrades: PK-5Distance: 0.5 mi
- 4/10Trail Ridge Middle SchoolGrades: 6-8Distance: 1.7 mi
- 3/10Skyline High SchoolGrades: 9-12Distance: 1.1 mi
Schools provided by the listing agent
- Elementary: Rocky Mountain
- Middle: Heritage
- High: Skyline
Source: IRES as distributed by MLS GRID. This data may not be complete. We recommend contacting the local school district to confirm school assignments for this home.
Get a cash offer in 3 minutes
Find out how much your home could sell for in as little as 3 minutes with a no-obligation cash offer.
Estimated market value
$307,500
Get a cash offer in 3 minutes
Find out how much your home could sell for in as little as 3 minutes with a no-obligation cash offer.
Estimated market value
$307,500
- Colorado
- Boulder County
- Longmont
- 80504
- Kensington
- 500 Lashley St Unit 13
Nearby cities
Nearby neighborhoods
Nearby zip codes
Other Longmont Topics
