Skip main navigation
Off market
Street View
  • $3,733,600

    500 Lucille Dr, Incline Village, NV 89451

    4beds
    3,780sqft
    SingleFamily
    Built in 1991
    0.44 Acres Lot
    $3,733,600 Zestimate®
    $988/sqft
    $7,028 Estimated rent

    Home value

    $3,733,600

    $3.36M - $4.18M

    $7,028/mo

    Zestimate® history
    Loading
    Loading...

    Owner options

    List your home for rent

    $7,028/mo

    Rent Zestimate®

    Find your next renter with Zillow Rental Manager. Plus, with online applications, you can quickly screen prospective tenants – for free.

    Learn more

    $7,028/mo

    Rent Zestimate®

    Refinance and save

    $17,153/mo

    Est. payment

    Refinancing to a lower rate could help reduce your monthly payments and save thousands over the life of the loan.

    See today's rates

    $17,153/mo

    Est. payment

    Explore your selling options

    Work with a Zillow partner agent

    Leverage their expertise and Zillow's premium Showcase listings to get your home seen by more buyers.

    Get started

    List with your own agent

    Get your home in front of millions of buyers by listing it on Zillow.

    Learn how to do it

    Sell it yourself

    Take full control of how buyers see your home on Zillow by listing For Sale by Owner (FSBO).

    List your home

    What's special

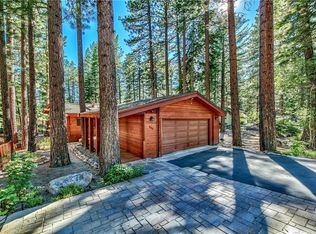
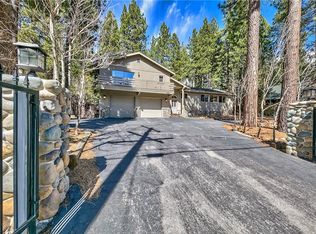
    This fantastic, well maintained low elevation home in the heart of Incline Village, NV is bright, fresh and remodeled with all the bells and whistles. Two living areas with stone gas/log Extraordinaire fireplaces, a formal dining room, a beautiful Viking/granite kitchen, office/bedroom and full bath greet you on the main floor planked with hickory hardwood. The spacious master and ensuite bath along with two more bedrooms and full bath complete the upstairs. Extras you can't see in the photos are the whole house back-up generator, air conditioning and hydronic heated stone/tile floors in the baths and laundry room. A huge Trex deck, the hot tub and large outdoor spaces make this home perfect for enjoying Tahoe with family and friends.

    This property is off market, which means it's not currently listed for sale or rent on Zillow. This may be different from what's available on other websites or public sources.
    Facts & features

    Interior

    Bedrooms & bathrooms
    • Bedrooms: 4
    • Bathrooms: 3
    • Full bathrooms: 3
    Heating
    • Forced air, Gas
    Cooling
    • Central
    Appliances
    • Included: Dishwasher, Dryer, Range / Oven, Refrigerator, Washer
    Features
    • Air Conditioning, Security Alarm System, Garage Opener, French Doors, Plantation Shutters, Track Lighting, Crown Molding
    • Flooring: Carpet, Hardwood, Slate
    • Has fireplace: Yes
    Interior area
    • Total interior livable area: 3,780 sqft

    Property

    Parking
    • Total spaces: 2
    • Parking features: Garage - Detached
    Features
    • Exterior features: Other, Brick
    • Has spa: Yes
    Lot
    • Size: 0.44 Acres
    • Topography: Level Lot
    Details
    • Parcel number: 12406217

    Construction

    Type & style
    • Home type: SingleFamily
    Materials
    • Frame
    • Roof: Composition
    Condition
    • Year built: 1991

    Community & neighborhood

    Location
    • Region: Incline Village

    Other

    Other facts
    • Appliances Included: Clothes Dryer, Clothes Washer, Dishwasher, Disposal, Gas Range, Refrigerator, Gas Oven
    • Building Condition: Remodeled
    • Exterior Features: Fenced, Sprinklers, Deck, Landscaping, Bear Box, Private Back Yard
    • Garage Description: Detached Garage, Two Car Garage
    • Heatingor Cooling: Forced Air Heat, Natural Gas Heat, Radiant Heat
    • Finance Terms: Cash, CTNL @ Buyer
    • Interior Features: Air Conditioning, Security Alarm System, Garage Opener, French Doors, Plantation Shutters, Track Lighting, Crown Molding
    • Floor Coverings: Hardwood Floors, Stone/Slate Floors, Wall/Wall Carpet
    • Status: Active
    • TRPA Tableof Uses: Single Family
    • IVGID Privileges: All Privileges
    • Listing Type: Exclusive Right
    • Obtained Sq Ft Where: Assessor Obtained
    • Possession: Close Of Escrow
    • Roof: Composition Roof
    • Stories: Two
    • Topography: Level Lot
    • View: Trees
    • Spaandor Pool: Spa/Hot Tub
    • Zoning County: Single Family Residential
    • Fireplace: Living Room, Stone, Two, Family Room, Gas Log
    • Rooms: Family Room, Formal Dining, Library/Office
    • Kitchen: Center Island, Granite/Marble Counters, Breakfast Bar, Open to Family Room, Natural Stone Counters
    • Laundry Location: Main Level
    • Lot Description: Corner
    • Frontage: West
    • Legal Description: WOOD CREEK LT 94
    • Parcel Number: 124-062-17

    Price history

    DateEventPrice
    3/16/2022Sold$2,850,000-5%$754/sqft
    Source: INCMLS #1008631 Report a problem
    2/3/2022Contingent$3,000,000$794/sqft
    Source: INCMLS #1008631 Report a problem
    12/15/2021Price change$3,000,000-11.7%$794/sqft
    Source: INCMLS #1008631 Report a problem
    9/11/2021Price change$3,399,000-5.6%$899/sqft
    Source: INCMLS #1008631 Report a problem
    6/16/2021Listed for sale$3,600,000+273.1%$952/sqft
    Source: INCMLS #1008631 Report a problem
    4/19/2002Sold$965,000+56.7%$255/sqft
    Source: Public Record Report a problem
    1/14/1994Sold$616,000$163/sqft
    Source: Public Record Report a problem

    Public tax history

    YearProperty taxesTax assessment
    2026$13,487 +10.5%$459,598 +4.8%
    2025$12,210 +2.8%$438,397 +3.1%
    2024$11,873 +4.6%$425,061 +6.8%
    2023$11,352 +7.4%$398,005 +23.7%
    2022$10,569 +2.3%$321,730 +5%
    2021$10,332 +2.8%$306,532 +6.1%
    2020$10,056 -2.7%$288,929
    2019$10,332 +2.8%$288,929 +1.7%
    2018$10,056 +8.1%$284,192 +1.5%
    2017$9,306 $279,972 -0.3%
    2016$9,306 $280,837 +3.2%
    2015$9,306 +3.1%$272,144 +0.2%
    2014$9,023 $271,584 +9.1%
    2013$9,023 $249,015 +0%
    2012-- $248,976 +0.4%
    2011-- $247,973 -10.4%
    2010-- $276,825
    2009-- $276,825 -16.7%
    2008-- $332,175 +59.2%
    2007-- $208,638 -17.4%
    2006-- $252,626 +1.5%
    2005-- $248,941 +4%
    2004-- $239,331 +26.2%
    2003-- $189,587 +5.4%
    2002-- $179,859
    2001-- $179,859

    Find assessor info on the county website

    Neighborhood: 89451

    Nearby schools

    GreatSchools rating
    Get a cash offer in 3 minutes
    Find out how much your home could sell for in as little as 3 minutes with a no-obligation cash offer.
    Estimated market value
    $3,733,600
    Get a cash offer in 3 minutes
    Find out how much your home could sell for in as little as 3 minutes with a no-obligation cash offer.
    Estimated market value
    $3,733,600