Skip main navigation
Closed
  • $625,000

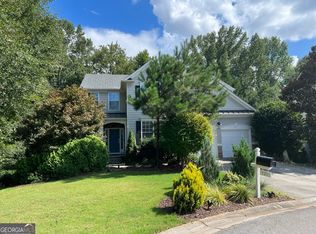
    500 Merrill Ln, Peachtree City, GA 30269

    4beds
    2,346sqft
    Single Family Residence
    Built in 2004
    0.26 Acres Lot
    $613,000 Zestimate®
    $266/sqft
    $3,424 Estimated rent

    Home value

    $613,000

    $582,000 - $644,000

    $3,424/mo

    Zestimate® history
    Loading
    Loading...

    Owner options

    List your home for rent

    $3,424/mo

    Rent Zestimate®

    Find your next renter with Zillow Rental Manager. Plus, with online applications, you can quickly screen prospective tenants – for free.

    Learn more

    $3,424/mo

    Rent Zestimate®

    Refinance and save

    $4,123/mo

    Est. payment

    Refinancing to a lower rate could help reduce your monthly payments and save thousands over the life of the loan.

    See today's rates

    $4,123/mo

    Est. payment

    Explore your selling options

    Work with a Zillow partner agent

    Leverage their expertise and Zillow's premium Showcase listings to get your home seen by more buyers.

    Get started

    List with your own agent

    Get your home in front of millions of buyers by listing it on Zillow.

    Learn how to do it

    Sell it yourself

    Take full control of how buyers see your home on Zillow by listing For Sale by Owner (FSBO).

    List your home

    What's special

    Smooth ceilingsCustom built-insDedicated home officeOpen layoutPlantation shuttersTwo-story foyerRecessed lights
    Beautiful Brick-Front Home Featuring Sparkling Swimming Pool & Expansive Screened Porch-Perfect for Outdoor Entertaining and Relaxation Year-round! Lovely Well-maintained 4-Bedroom Home Offering Fresh updates including Newer Kitchen Cabinets & Countertops, New LVP flooring, Plantation shutters through out, Neutral Paint colors, New Exterior Paint Incl. Garage. Two-Story Foyer and Open Layout Feels Light and Bright! Formal Living Area and a Dedicated Home Office on the Main level with Custom Built-ins and French Doors for Privacy. Upstairs the Primary Bedroom features Vaulted Ceilings, Freshly Painted Bathroom, Custom-Tiled Floors with Granite Vanity Tops, Upgraded Lighting and Faucets, Check out the Soaking Tub and Extra Large Walk-in Closet! Secondary Bedrooms are Spacious. All Baths with Granite Tops and Custom Tile Flooring, Faucets and Lighting. Smooth Ceilings Through out and lots of Recessed Lights. Additional features include 2-Car Garage Plus Golf Cart Garage. Home is tucked into its own alcove on a cul-de-sac for additional privacy-yet right in the heart of Peachtree City. Walk to Park and Playground, even Shopping and Restaurants are close! Brand-New Pool Liner. Zoned Award-Winning Schools Kedron, Booth and McIntosh HS. 100-Miles of Golf Cart Paths! Multiple Offers Receivedd--Seller Requests Highest and Best by 2 pm Sunday May 30th.

    Zillow last checked:

    Listing updated:

    Listed by:

    Tracy L Ross 770-880-7025,

    Drake Realty of Greater Atlanta

    Bought with:

    Won Sun Vetters, 390688

    Dwelli

    Source: GAMLS,MLS#: 10530140MLS Logo

    Facts & features

    Interior

    Bedrooms & bathrooms
    • Bedrooms: 4
    • Bathrooms: 3
    • Full bathrooms: 2
    • 1/2 bathrooms: 1
    Dining room
    • Features: Separate Room
    Kitchen
    • Features: Kitchen Island, Pantry, Solid Surface Counters
    Heating
    • Central, Forced Air, Natural Gas
    Cooling
    • Ceiling Fan(s), Central Air, Electric
    Appliances
    • Included: Dishwasher, Disposal, Gas Water Heater, Microwave, Oven/Range (Combo)
    • Laundry: Laundry Closet
    Features
    • Bookcases, Double Vanity, Soaking Tub, Tile Bath, Tray Ceiling(s), Entrance Foyer, Walk-In Closet(s)
    • Flooring: Carpet, Other, Tile
    • Windows: Double Pane Windows
    • Basement: None
    • Number of fireplaces: 1
    • Fireplace features: Factory Built, Family Room
    Interior area
    • Total structure area: 2,346
    • Total interior livable area: 2,346 sqft
    • Finished area above ground: 2,346
    • Finished area below ground: 0

    Property

    Parking
    • Total spaces: 3
    • Parking features: Attached, Garage, Garage Door Opener, Kitchen Level
    • Has attached garage: Yes
    Features
    • Levels: Two
    • Stories: 2
    • Patio & porch: Patio, Porch, Screened
    • Has private pool: Yes
    • Pool features: In Ground
    • Fencing: Back Yard,Wood
    Lot
    • Size: 0.26 Acres
    • Features: Cul-De-Sac, Level
    Details
    • Parcel number: 074610017

    Construction

    Type & style
    • Home type: SingleFamily
    • Architectural style: Brick Front,Traditional
    • Property subtype: Single Family Residence
    Materials
    • Brick, Concrete
    • Foundation: Slab
    • Roof: Composition
    Condition
    • Resale
    • New construction: No
    • Year built: 2004

    Utilities & green energy

    • Electric: 220 Volts
    • Sewer: Public Sewer
    • Water: Public
    • Utilities for property: Cable Available, Electricity Available, High Speed Internet, Natural Gas Available, Phone Available, Sewer Connected, Underground Utilities, Water Available

    Community & neighborhood

    Security
    • Security features: Security System, Smoke Detector(s)
    Community
    • Community features: Park, Playground, Sidewalks, Street Lights, Near Shopping
    Location
    • Region: Peachtree City
    • Subdivision: Chadsworth at Ashton Reserve

    HOA & financial

    HOA
    • Has HOA: Yes
    • HOA fee: $325 annually
    • Services included: Insurance, Management Fee, Other

    Other

    Other facts
    • Listing agreement: Exclusive Right To Sell
    • Listing terms: Cash,Conventional,FHA,Fannie Mae Approved,Freddie Mac Approved,VA Loan

    Price history

    DateEventPrice
    7/1/2025Sold$625,000+0.8%$266/sqft
    Source: GAMLS #10530140 Report a problem
    6/1/2025Pending sale$619,900$264/sqft
    Source: GAMLS #10530140 Report a problem
    5/27/2025Listed for sale$619,900+159.9%$264/sqft
    Source: GAMLS #10530140 Report a problem
    8/20/2010Sold$238,500-8.2%$102/sqft
    Source: Agent Provided Report a problem
    6/5/2010Price change$259,900-15.7%$111/sqft
    Source: foreclosure.com Report a problem
    5/1/2010Listed for sale--
    Source: foreclosure.com Report a problem
    1/25/2010Sold$308,282+38.4%$131/sqft
    Source: Public Record Report a problem
    5/6/2004Sold$222,800$95/sqft
    Source: Public Record Report a problem

    Public tax history

    YearProperty taxesTax assessment
    2025$2,884 -2.2%$210,828 +7%
    2024$2,949 +19.6%$197,036 +3.8%
    2023$2,466 -15%$189,760 +4.8%
    2022$2,902 +3.2%$181,080 +24.5%
    2021$2,812 -0.2%$145,480 +7%
    2020$2,818 -5.1%$136,000 -4.1%
    2019$2,969 -27.1%$141,840 +8.3%
    2018$4,070 $130,920 +0.2%
    2017$4,070 +8.9%$130,600 +14.4%
    2016$3,737 $114,200 +18.6%
    2015$3,737 +22.4%$96,320 +6.3%
    2014$3,052 $90,600 +2.7%
    2013$3,052 +1.3%$88,200 -0.8%
    2012$3,013 -3.8%$88,880 -4.1%
    2011$3,131 -0.9%$92,680
    2010$3,159 -3.5%$92,680 -4%
    2009$3,273 +6.4%$96,532
    2008$3,077 +8.7%$96,532 +2.9%
    2007$2,830 $93,788 +3.2%
    2006-- $90,888 +2.7%
    2005-- $88,480

    Find assessor info on the county website

    Neighborhood: 30269

    Nearby schools

    GreatSchools rating
    Schools provided by the listing agent
    • Elementary: Kedron
    • Middle: Booth
    • High: Mcintosh

    Source: GAMLS. This data may not be complete. We recommend contacting the local school district to confirm school assignments for this home.

    Get a cash offer in 3 minutes
    Find out how much your home could sell for in as little as 3 minutes with a no-obligation cash offer.
    Estimated market value
    $613,000
    Get a cash offer in 3 minutes
    Find out how much your home could sell for in as little as 3 minutes with a no-obligation cash offer.
    Estimated market value
    $613,000