Skip main navigation
Off market
  • $684,200

    701 Pine Grove Cir, Peachtree City, GA 30269

    5beds
    3,368sqft
    SingleFamily
    Built in 2004
    -- sqft lot
    $684,200 Zestimate®
    $203/sqft
    $3,670 Estimated rent

    Home value

    $684,200

    $643,000 - $725,000

    $3,670/mo

    Zestimate® history
    Loading
    Loading...

    Owner options

    List your home for rent

    $3,670/mo

    Rent Zestimate®

    Find your next renter with Zillow Rental Manager. Plus, with online applications, you can quickly screen prospective tenants – for free.

    Learn more

    $3,670/mo

    Rent Zestimate®

    Refinance and save

    $4,173/mo

    Est. payment

    Refinancing to a lower rate could help reduce your monthly payments and save thousands over the life of the loan.

    See today's rates

    $4,173/mo

    Est. payment

    Explore your selling options

    Work with a Zillow partner agent

    Leverage their expertise and Zillow's premium Showcase listings to get your home seen by more buyers.

    Get started

    List with your own agent

    Get your home in front of millions of buyers by listing it on Zillow.

    Learn how to do it

    Sell it yourself

    Take full control of how buyers see your home on Zillow by listing For Sale by Owner (FSBO).

    List your home

    What's special

    Modern eleganceFull basementCovered deckOversize deckBeautiful fenced-in yardOutdoor patioDeck with pergola

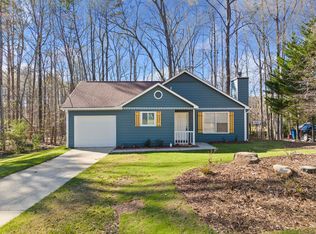
    Welcome to this beautifully renovated and spacious 5-bedroom home, perfectly situated on a peaceful cul-de-sac. This exceptional property offers a blend of modern elegance and comfortable living, ideal for those seeking a home with ample space and thoughtful design. First floor includes double story foyer, office, formal dining room with elegant wainscoting detail and living room with shiplap wall and built in cabinets. The open concept layout connects living area to renovated kitchen with quartz counters, island and stainless-steel appliances. Enjoy the outdoors on the oversize deck that includes covered deck and deck with pergola. This wonderful feature overlooks the beautiful fenced-in yard. Master bedroom ensuite, 3 additional bedrooms, full bath and laundry room are located on 2nd floor. The full basement adds even more flexibility, with an additional bedroom, bathroom and kitchenette and outdoor patio. This home offers the flexibility of a rental home and the comforts of space and comfort! CONNECTED TO 100 MILES OF CART PATHS, SHOPPING & RESTAURANTS! Copyright Georgia MLS. All rights reserved. Information is deemed reliable but not guaranteed.

    This property is not currently displayed as for sale or rent on Zillow. This may be different from what's on other websites or public sources.

    Zillow last checked:

    Listing updated:

    Source: GAMLS,MLS#: 10396001

    Facts & features

    Interior

    Bedrooms & bathrooms
    • Bedrooms: 5
    • Bathrooms: 4
    • Full bathrooms: 3
    • 1/2 bathrooms: 1
    Rooms
    • Room types: []
    Heating
    • Natural Gas, Central, Forced Air, Fireplace
    Cooling
    • Central Air, Electric, Gas, Ceiling Fan
    Appliances
    • Included: Dishwasher, Microwave, Refrigerator
    • Laundry: In Unit, Upper Level
    Features
    • Bookcases, Ceiling Fan(s), Double Vanity, Separate Shower, Soaking Tub, Tile Bath, Tray Ceiling(s), Walk-In Closet(s)
    • Flooring: Tile
    • Has basement: Yes
    • Has fireplace: Yes
    Interior area
    • Total interior livable area: 3,368 sqft

    Property

    Parking
    • Total spaces: 2
    • Parking features: Attached
    • Has attached garage: Yes
    • Details: Contact manager
    Features
    • Stories: 3
    • Exterior features: Architecture Style: Craftsman, Attached, Bookcases, Cul-De-Sac, Deck, Double Vanity, Family Room, Foyer, Heating system: Central, Heating system: Dual, Heating system: Forced Air, Heating: Gas, Laundry, Level, Lot Features: Cul-De-Sac, Level, None, None, Oven/Range (Combo), Porch, Roof Type: Composition, Screened, Separate Shower, Soaking Tub, Sprinkler System, Stainless Steel Appliance(s), Tile Bath, Tray Ceiling(s), Upper Level, Walk-In Closet(s)

    Construction

    Type & style
    • Home type: SingleFamily
    • Architectural style: Craftsman
    • Property subtype: SingleFamily
    Materials
    • Roof: Composition
    Condition
    • Year built: 2004

    Community & HOA

    Community
    • Deposit fee: $3,800
    Location
    • Region: Peachtree City

    Financial & listing details

    • Price per square foot: $203/sqft
    • Date on market: 10/15/2024
    • Date available: 11/01/2024
    • Lease term: Contact For Details

    Price history

    DateEventPrice
    11/3/2024Listing removed$3,800$1/sqft
    Source: GAMLS #10396001 Report a problem
    10/15/2024Listed for rent$3,800$1/sqft
    Source: GAMLS #10396001 Report a problem

    Public tax history

    Tax history is unavailable.

    Neighborhood: 30269

    Nearby schools

    GreatSchools rating
    Get a cash offer in 3 minutes
    Find out how much your home could sell for in as little as 3 minutes with a no-obligation cash offer.
    Estimated market value
    $684,200
    Get a cash offer in 3 minutes
    Find out how much your home could sell for in as little as 3 minutes with a no-obligation cash offer.
    Estimated market value
    $684,200