Skip main navigation
Sold for $765,000
  • $765,000

    500 N OSCEOLA AVENUE #PH-C, CLEARWATER, FL 33755

    3beds
    2,885sqft
    Condominium
    Built in 1974
    -- sqft lot
    $1,033,800 Zestimate®
    $265/sqft
    $5,520 Estimated rent

    Home value

    $1,033,800

    $889,000 - $1.21M

    $5,520/mo

    Zestimate® history
    Loading
    Loading...

    Owner options

    List your home for rent

    $5,520/mo

    Rent Zestimate®

    Find your next renter with Zillow Rental Manager. Plus, with online applications, you can quickly screen prospective tenants – for free.

    Learn more

    $5,520/mo

    Rent Zestimate®

    Refinance and save

    $6,857/mo

    Est. payment

    Refinancing to a lower rate could help reduce your monthly payments and save thousands over the life of the loan.

    See today's rates

    $6,857/mo

    Est. payment

    Explore your selling options

    Work with a Zillow partner agent

    Leverage their expertise and Zillow's premium Showcase listings to get your home seen by more buyers.

    Get started

    List with your own agent

    Get your home in front of millions of buyers by listing it on Zillow.

    Learn how to do it

    Sell it yourself

    Take full control of how buyers see your home on Zillow by listing For Sale by Owner (FSBO).

    List your home

    What's special

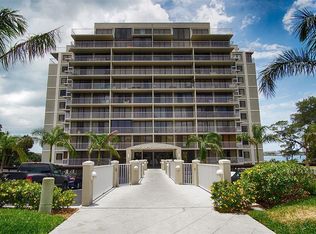
    This two-story Penthouse unit boasts a breathtaking view of the glistening Intracoastal Waterway, downtown Clearwater and fabulous sunsets. Abundant natural light streams through the floor-to-ceiling windows throughout the home. This unique Penthouse offers three primary suites, each graced with its own balcony and outstanding view. The bedrooms are spacious, offering ample storage. The interior laundry room features a full-sized washer and dryer for added convenience. An open staircase graciously invites you into a loft, which can serve as a versatile space for an office, gym, or playroom. The ample private balconies are a rarity in condo living, providing an ideal backdrop for entertaining, savoring downtown Clearwater's vibrant atmosphere, observing the local birdlife, relishing the refreshing Gulf breeze and enjoying fabulous sunsets. Harbor Bluffs, a well-established gated waterfront condo building, showcases a serene interior courtyard, a clubhouse, a pool, a fitness center, and a convenient kayak/paddleboard dock. Included with this unit is one covered parking space, with additional guest parking available. Located just minutes from the world-renowned Clearwater Beach and a stone's throw away from the Clearwater deep-water boat ramp, this property is also adjacent to Downtown Clearwater, offering a plethora of exciting events, exceptional dining, coffee shops, and access to the new Coachman Park complex, home to Ruth Eckerd's "The Sound" music venue. Enjoy the sounds of The Sound from your own private balcony! Don't miss this unparalleled opportunity to own a piece of paradise in an exceptional waterfront community!

    Zillow last checked:

    Listing updated:

    Listed by:

    David Timmons 727-480-5968,

    KELLER WILLIAMS REALTY- PALM H 727-772-0772

    Bought with:

    Brian Andrus, 3009993

    STONEBRIDGE REAL ESTATE CO

    Source: Stellar MLS,MLS#: U8219609MLS LogoOriginating MLS: Pinellas Suncoast

    Facts & features

    Interior

    Bedrooms & bathrooms
    • Bedrooms: 3
    • Bathrooms: 3
    • Full bathrooms: 3
    Primary bedroom
    • Features: Ceiling Fan(s), En Suite Bathroom, Walk-In Closet(s)
    • Level: Second
    • Dimensions: 24.9x14
    Bedroom 2
    • Features: Ceiling Fan(s), En Suite Bathroom, Walk-In Closet(s)
    • Level: Second
    • Dimensions: 12.5x18.3
    Bedroom 3
    • Features: Built-in Closet
    • Level: First
    • Dimensions: 12.6x12.5
    Primary bathroom
    • Features: Bidet, Shower No Tub, Sink - Pedestal, Steam Shower, Water Closet/Priv Toilet
    • Level: Second
    • Dimensions: 12x13
    Bathroom 2
    • Features: Bidet, Dual Sinks, Exhaust Fan, Garden Bath, Multiple Shower Heads, Tub with Separate Shower Stall
    • Level: Second
    • Dimensions: 12.5x8
    Bathroom 3
    • Features: Exhaust Fan, Shower No Tub
    • Level: First
    • Dimensions: 5.5x9.2
    Dining room
    • Level: First
    • Dimensions: 14.9x14.4
    Family room
    • Level: First
    • Dimensions: 14.9x11.9
    Foyer
    • Level: First
    • Dimensions: 11x14
    Kitchen
    • Level: First
    • Dimensions: 10.8x14
    Living room
    • Level: First
    • Dimensions: 14.9x11.3
    Loft
    • Level: Second
    • Dimensions: 11x13
    Heating
    • Electric
    Cooling
    • Central Air
    Appliances
    • Included: Dishwasher, Disposal, Dryer, Electric Water Heater, Microwave, Range, Refrigerator, Washer
    • Laundry: Inside, Laundry Closet
    Features
    • Ceiling Fan(s), PrimaryBedroom Upstairs, Solid Surface Counters, Split Bedroom, Stone Counters, Thermostat
    • Flooring: Carpet, Ceramic Tile
    • Doors: Sliding Doors
    • Has fireplace: No
    • Common walls with other units/homes: Corner Unit
    Interior area
    • Total structure area: 2,885
    • Total interior livable area: 2,885 sqft

    Property

    Parking
    • Total spaces: 1
    • Parking features: Covered
    • Carport spaces: 1
    Features
    • Levels: Two
    • Stories: 2
    • Exterior features: Balcony, Courtyard, Sidewalk, Storage
    • Pool features: Gunite, Heated, In Ground
    • Has view: Yes
    • View description: Water, Intracoastal Waterway
    • Has water view: Yes
    • Water view: Water,Intracoastal Waterway
    • Waterfront features: Intracoastal Waterway, Intracoastal Waterway Access
    Lot
    • Size: 1.84 Acres
    Details
    • Parcel number: 092915358490000903
    • Special conditions: None

    Construction

    Type & style
    • Home type: Condo
    • Property subtype: Condominium
    Materials
    • Concrete
    • Foundation: Slab
    • Roof: Built-Up
    Condition
    • Completed
    • New construction: No
    • Year built: 1974

    Utilities & green energy

    • Sewer: Public Sewer
    • Water: Public
    • Utilities for property: Cable Connected, Electricity Connected, Public, Sewer Connected, Water Connected

    Community & HOA

    Community
    • Features: Fitness Center, Gated Community - No Guard, Pool, Sidewalks
    • Pet fee: $0 monthly
    • Subdivision: HARBOR BLUFFS WATERFRONT CONDO
    HOA
    • Has HOA: No
    • Amenities included: Elevator(s), Gated
    • Services included: Community Pool, Insurance, Maintenance Structure, Maintenance Grounds, Pool Maintenance, Sewer, Trash, Water
    • HOA fee: $1,553 monthly
    • HOA name: Resource Property Management
    • HOA phone: 727-796-5900
    Location
    • Region: Clearwater

    Financial & listing details

    • Price per square foot: $265/sqft
    • Tax assessed value: $774,202
    • Annual tax amount: $9,069
    • Date on market: 11/3/2023
    • Cumulative days on market: 389 days
    • Listing terms: Cash,Conventional
    • Ownership: Condominium
    • Total actual rent: 0
    • Electric utility on property: Yes
    • Road surface type: Asphalt

    Price history

    DateEventPrice
    12/23/2024Sold$765,000-0.5%$265/sqft
    Source: Stellar MLS #U8219609 Report a problem
    11/27/2024Pending sale$769,000$267/sqft
    Source: Stellar MLS #U8219609 Report a problem
    9/30/2024Price change$769,000-3.8%$267/sqft
    Source: Stellar MLS #U8219609 Report a problem
    8/31/2024Price change$799,000-3.6%$277/sqft
    Source: Stellar MLS #U8219609 Report a problem
    8/15/2024Price change$829,000-2.4%$287/sqft
    Source: Stellar MLS #U8219609 Report a problem
    8/1/2024Price change$849,000-5.6%$294/sqft
    Source: Stellar MLS #U8219609 Report a problem
    7/18/2024Price change$899,000-5.3%$312/sqft
    Source: Stellar MLS #U8219609 Report a problem
    6/10/2024Price change$949,000-5%$329/sqft
    Source: Stellar MLS #U8219609 Report a problem
    5/15/2024Price change$999,000-7.1%$346/sqft
    Source: Stellar MLS #U8219609 Report a problem
    4/11/2024Price change$1,075,000-6.5%$373/sqft
    Source: Stellar MLS #U8219609 Report a problem
    11/3/2023Listed for sale$1,150,000+155.6%$399/sqft
    Source: Stellar MLS #U8219609 Report a problem
    8/21/2014Sold$450,000-49.2%$156/sqft
    Source: Public Record Report a problem
    7/12/2006Sold$885,000+43.9%$307/sqft
    Source: Public Record Report a problem
    2/3/2004Sold$615,000+232.4%$213/sqft
    Source: Public Record Report a problem
    9/11/1996Sold$185,000$64/sqft
    Source: Public Record Report a problem

    Public tax history

    YearProperty taxesTax assessment
    2025$14,983 +58.5%$774,202 +43.1%
    2024$9,450 +1.5%$541,056 +3%
    2023$9,310 +2.7%$525,297 +3%
    2022$9,069 -1.5%$509,997 +3%
    2021$9,204 +0.2%$495,143 +1.4%
    2020$9,184 +1.7%$488,307 +2.3%
    2019$9,035 $477,328 -4.7%
    2018$9,035 -5.9%$501,068 +4.9%
    2017$9,602 +11.7%$477,703 +7.7%
    2016$8,600 +11.8%$443,453 +22.1%
    2015$7,690 +5.5%$363,198 +3.4%
    2014$7,291 +10.4%$351,354 +14.3%
    2013$6,605 -13.3%$307,290 -13.4%
    2012$7,619 $354,690 +9.2%
    2011-- $324,737 -1.7%
    2010-- $330,399 -28.7%
    2009-- $463,335 -33.6%
    2008$14,210 $698,000
    2007-- $698,000 +35.1%
    2005-- $516,500 +36.8%
    2004$8,671 +13.9%$377,500 +14.5%
    2003$7,611 +23.1%$329,700 +9.7%
    2002$6,181 $300,600 +12.3%
    2001$6,181 +9.5%$267,600 +9%
    2000$5,645 $245,500
    Find assessor info on the county website

    Neighborhood: 33755

    Nearby schools

    GreatSchools rating
    Schools provided by the listing agent
    • Elementary: Sandy Lane Elementary-PN
    • Middle: Dunedin Highland Middle-PN
    • High: Clearwater High-PN

    Source: Stellar MLS. This data may not be complete. We recommend contacting the local school district to confirm school assignments for this home.

    Get a cash offer in 3 minutes
    Find out how much your home could sell for in as little as 3 minutes with a no-obligation cash offer.
    Estimated market value
    $1,033,800
    Get a cash offer in 3 minutes
    Find out how much your home could sell for in as little as 3 minutes with a no-obligation cash offer.
    Estimated market value
    $1,033,800