Room to Roam in Howard, Kansas! Looking for space, privacy, and a little country living? Welcome to 504 N Plum in Howard, Kansas! This custom-built 1982 home sits on almost 5 acres and offers 4 bedrooms, 2½ bathrooms, and plenty of room both inside and out. The main level features a practical kitchen with dining space and access to a back deck—perfect for morning coffee or relaxing outdoors. You’ll also find two bedrooms and two full bathrooms on this level. Downstairs, the spacious family room offers a wood-burning stove, creating a cozy gathering space. The lower level also includes two additional bedrooms and a half bathroom, providing plenty of flexibility for family, guests, or hobbies. A two-car garage provides convenient parking and additional storage. Outside, the possibilities continue! The property includes a garden plot, dog pen, and chicken coop, plus a 24' x 24' shop with a 12' x 24' lean-to—ideal for projects, hobbies, equipment, or extra storage. The nearly 5 acres are fully fenced for livestock, offering plenty of room to enjoy the outdoors and embrace a more rural lifestyle. And this property includes the vacant lot across the street. Located in Howard, this property offers the space and flexibility you’ve been looking for. Come see 504 N Plum and discover all this property has to offer!
Pending
$280,000
500 N Plum, Howard, KS 67349
4beds
2,240sqft
Single Family Onsite Built
Built in 1982
5.09 Acres Lot
$271,600 Zestimate®
$125/sqft
$-- HOA
What's special
- 24 days
- 222
- 21
Likely to sell faster than
Zillow last checked:
Listing updated:
Listed by:
Liz Hendricks 620-577-4487,
L2 Realty, Inc.
Source: SCKMLS as distributed by MLS GRID,MLS#: 679748
Facts & features
Interior
Bedrooms & bathrooms
- Bedrooms: 4
- Bathrooms: 3
- Full bathrooms: 2
- 1/2 bathrooms: 1
Primary bedroom
- Description: Carpet
- Level: Upper
- Area: 156
- Dimensions: 12x13
Bedroom
- Description: Carpet
- Level: Upper
- Area: 121
- Dimensions: 11x11
Bedroom
- Description: Carpet
- Level: Lower
- Area: 108
- Dimensions: 9x12
Bedroom
- Description: Carpet
- Level: Lower
- Area: 108
- Dimensions: 9x12
Dining room
- Description: Wood Laminate
- Level: Upper
- Area: 99
- Dimensions: 11x9
Family room
- Level: Lower
- Area: 364
- Dimensions: 14x26
Kitchen
- Description: Wood Laminate
- Level: Upper
- Area: 132
- Dimensions: 11x12
Laundry
- Description: Laminate - Other
- Level: Lower
- Area: 32
- Dimensions: 4x8
Living room
- Description: Carpet
- Level: Upper
- Area: 180
- Dimensions: 12x15
Heating
- Forced Air, Fireplace(s), Electric, Wood
Cooling
- Central Air, Electric
Appliances
- Included: Dishwasher, Disposal, Refrigerator, Range, Washer, Dryer
- Laundry: Lower Level, 220 equipment
Features
- Ceiling Fan(s)
- Basement: Finished
- Number of fireplaces: 1
- Fireplace features: One, Wood Burning, Blower Fan, Insert
Interior area
- Total interior livable area: 2,240 sqft
- Finished area above ground: 1,120
- Finished area below ground: 1,120
Property
Parking
- Total spaces: 2
- Parking features: Attached, Garage Door Opener, Oversized
- Garage spaces: 2
Features
- Levels: Bi-Level
- Patio & porch: Deck
- Exterior features: Guttering - ALL
- Fencing: Other
Lot
- Size: 5.09 Acres
- Features: Corner Lot, Irregular Lot
Details
- Additional structures: Storage, Outbuilding, Above Ground Outbuilding(s)
- Parcel number: 0251610102013001000
Construction
Type & style
- Home type: SingleFamily
- Architectural style: Other
- Property subtype: Single Family Onsite Built
Materials
- Frame w/Less than 50% Mas
- Foundation: Full, Walk Out Mid-Level, View Out
- Roof: Composition
Condition
- Year built: 1982
Utilities & green energy
- Utilities for property: Sewer Available, Public
Community & HOA
Community
- Features: Sidewalks
- Subdivision: NONE LISTED ON TAX RECORD
HOA
- Has HOA: No
Location
- Region: Howard
Financial & listing details
- Price per square foot: $125/sqft
- Tax assessed value: $92,140
- Annual tax amount: $2,680
- Date on market: 9/28/2026
- Cumulative days on market: 31 days
- Ownership: Individual
- Road surface type: Unimproved
Estimated market value
$271,600
$258,000 - $285,000
$1,731/mo
Price history
Price history is unavailable.
Public tax history
| Year | Property taxes | Tax assessment |
|---|---|---|
| 2025 | -- | $11,241 +2% |
| 2024 | -- | $11,021 +13.2% |
| 2023 | -- | $9,737 -1.6% |
| 2022 | -- | $9,897 +4.4% |
| 2021 | -- | $9,477 -2.9% |
| 2020 | -- | $9,757 +1.6% |
| 2019 | -- | $9,600 +0.3% |
| 2018 | -- | $9,571 +3% |
| 2017 | -- | $9,288 +2.9% |
| 2016 | -- | $9,027 -3.5% |
| 2015 | -- | $9,359 +2.2% |
| 2014 | -- | $9,162 +1.3% |
| 2013 | -- | $9,040 +2.4% |
| 2012 | -- | $8,832 |
| 2011 | -- | -- |
| 2010 | -- | $8,912 +1.4% |
| 2009 | -- | $8,786 -3.7% |
| 2008 | -- | $9,119 |
Find assessor info on the county website
Monthly payment
Est. payment
Payment breakdown
Explore the cost of this home by adjusting the details. Changes won't be saved.Climate risks
Neighborhood: 67349
Nearby schools
Schools provided by the listing agent
- Elementary: West Elk
- Middle: West Elk
- High: West Elk
Source: SCKMLS as distributed by MLS GRID. This data may not be complete. We recommend contacting the local school district to confirm school assignments for this home.
Similar homes
- $149,0004 bd2 ba2.5k sqft141 W Washington St, Howard, KS 67349For Sale
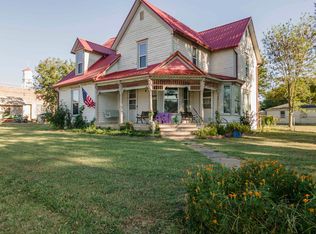 MLS ID #678736, Liz Hendricks, L2 Realty, Inc.. SCKMLS as distributed by MLS GRID
- $190,0005 bd2 ba2.2k sqft407 S Cedar, Howard, KS 67349For Sale
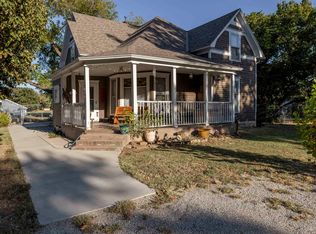 MLS ID #678738, Liz Hendricks, L2 Realty, Inc.. SCKMLS as distributed by MLS GRID
- $179,0003 bd2 ba2.4k sqft344 E Randolph St, Howard, KS 67349For Sale
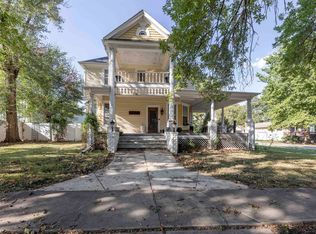 MLS ID #679236, Liz Hendricks, L2 Realty, Inc.. SCKMLS as distributed by MLS GRID
