Welcome to this magnificent 4-bedroom, 2.5-bath Colonial nestled on a picturesque lot in the highly coveted community of Sweetwater Farms. From the moment you arrive, the home's impeccable landscaping and striking stone façade create a regal presence, setting the tone for the refined beauty within. Step into the spacious foyer, where a setback staircase invites you upstairs, while gleaming hard wood floors flow effortlessly into the formal living and dining areas. The formal living room, framed by an elegant arched entrance, is a showcase of charm, with a rustic wood plank ceiling that radiates Bucks County warmth. This inviting space opens seamlessly to the formal dining room, where matching wood ceiling planks and classic chair rail molding add timeless sophistication—perfect for elegant gatherings or intimate dinners. At the heart of the home is a custom-designed gourmet kitchen, thoughtfully crafted for the most discerning buyer. A six-seat granite island anchors the space, surrounded by an abundance of rich, natural wood cabinetry. The reverse osmosis water filtration system ensures pure, crystal-clear drinking water, while expansive windows bathe the room in natural light, dancing off the ceramic tile flooring. The adjacent family room continues the warm aesthetic with bamboo flooring and a floor-to-ceiling stone fireplace, a true focal point for cozy evenings. Wood ceiling beams and a triple window enhance the charm, creating a light-filled, relaxing retreat. From here, step outside to the elevated deck and soak in breathtaking views of the serene, tree-lined landscape. Also on the main floor, you'll find a stylishly updated powder room and a spacious laundry room that add both form and function. Upstairs, the gracious primary suite features more of that durable, eco-friendly bamboo flooring and a renovated en-suite bath, complete with ceramic tile flooring, a soaking tub, double vanity, and a glass-enclosed stall shower. The expansive walk-in closet-within-a-closet is thoughtfully designed to accommodate year-round wardrobes with ease. Three additional generously sized bedrooms share a beautifully remodeled hall bath, featuring dual sinks, a custom vanity, ceramic tile flooring, and a tub/shower combination. The finished walk-out basement offers an entire additional level of living space, perfect for entertaining, relaxing, or accommodating guests. A built-in wet bar with refrigerator enhances the functionality of this plushy carpeted, multi-purpose room—ideal as a media room or game room. French doors lead directly to the paver patio, surrounded by mature landscaping and shaded by towering trees. Don’t miss the hidden stream, a tranquil touch to this lush backyard oasis. A large, well-lit storage room provides plenty of space for seasonal items and more. This home truly leaves no stone unturned—a flawless blend of architectural beauty, thoughtful upgrades, and peaceful outdoor living. It’s truly move-in ready and waiting for you to make it yours!
Sold for $730,000
$730,000
500 Newport Cir W, Langhorne, PA 19053
4beds
2,610sqft
Single Family Residence
Built in 1987
0.26 Acres Lot
$759,000 Zestimate®
$280/sqft
$3,836 Estimated rent
Home value
$759,000
$706,000 - $820,000
$3,836/mo
Zestimate® history
Owner options
List your home for rent
$3,836/mo
Rent Zestimate®
Find your next renter with Zillow Rental Manager. Plus, with online applications, you can quickly screen prospective tenants – for free.
$3,836/mo
Rent Zestimate®
Refinance and save
$3,786/mo
Est. payment
Refinancing to a lower rate could help reduce your monthly payments and save thousands over the life of the loan.
$3,786/mo
Est. payment
Explore your selling options
Work with a Zillow partner agent
Leverage their expertise and Zillow's premium Showcase listings to get your home seen by more buyers.
Get startedList with your own agent
Get your home in front of millions of buyers by listing it on Zillow.
Learn how to do itSell it yourself
Take full control of how buyers see your home on Zillow by listing For Sale by Owner (FSBO).
List your homeWhat's special
Impeccable landscapingHidden streamSoaking tubExpansive windowsRenovated en-suite bathElevated deckRemodeled hall bath
Zillow last checked:
Listing updated:
Listed by:
Nadine Simantov 215-858-2068,
Keller Williams Real Estate-Langhorne,
Listing Team: Nadine Simantov And Company
Bought with:
Lay Gauv, RS340985
EXP Realty, LLC
Source: Bright MLS,MLS#: PABU2096022
Facts & features
Interior
Bedrooms & bathrooms
- Bedrooms: 4
- Bathrooms: 3
- Full bathrooms: 2
- 1/2 bathrooms: 1
- Main level bathrooms: 1
Rooms
- Room types: Living Room, Dining Room, Primary Bedroom, Bedroom 2, Bedroom 3, Bedroom 4, Kitchen, Family Room, Laundry, Recreation Room, Storage Room, Bonus Room, Primary Bathroom, Full Bath, Half Bath
Primary bedroom
- Features: Bathroom - Stall Shower, Soaking Tub, Walk-In Closet(s)
- Level: Upper
- Area: 247 Square Feet
- Dimensions: 19 x 13
Bedroom 2
- Level: Upper
- Area: 150 Square Feet
- Dimensions: 15 x 10
Bedroom 3
- Level: Upper
- Area: 168 Square Feet
- Dimensions: 14 x 12
Bedroom 4
- Level: Upper
- Area: 143 Square Feet
- Dimensions: 13 x 11
Primary bathroom
- Level: Upper
Bonus room
- Features: Walk-In Closet(s)
- Level: Upper
- Area: 65 Square Feet
- Dimensions: 13 x 5
Dining room
- Level: Main
- Area: 144 Square Feet
- Dimensions: 12 x 12
Family room
- Level: Main
- Area: 260 Square Feet
- Dimensions: 20 x 13
Other
- Level: Upper
Half bath
- Level: Main
Kitchen
- Features: Breakfast Room
- Level: Main
- Area: 228 Square Feet
- Dimensions: 12 x 19
Laundry
- Level: Main
Living room
- Level: Main
- Area: 208 Square Feet
- Dimensions: 16 x 13
Recreation room
- Level: Lower
- Area: 480 Square Feet
- Dimensions: 20 x 24
Storage room
- Level: Lower
- Area: 390 Square Feet
- Dimensions: 30 x 13
Heating
- Forced Air, Heat Pump, Electric
Cooling
- Central Air, Whole House Fan, Electric
Appliances
- Included: Microwave, Dishwasher, Disposal, Dryer, Oven, Oven/Range - Electric, Refrigerator, Stainless Steel Appliance(s), Washer, Water Heater, Water Treat System, Electric Water Heater
- Laundry: Main Level, Laundry Room
Features
- Bar, Bathroom - Tub Shower, Bathroom - Stall Shower, Breakfast Area, Dining Area, Family Room Off Kitchen, Eat-in Kitchen, Kitchen Island, Kitchen - Table Space, Primary Bath(s), Recessed Lighting, Upgraded Countertops, Walk-In Closet(s), Ceiling Fan(s), Exposed Beams, Open Floorplan, Formal/Separate Dining Room, Pantry, Beamed Ceilings, Wood Ceilings
- Flooring: Bamboo, Carpet, Ceramic Tile, Hardwood, Wood
- Windows: Replacement, Window Treatments
- Basement: Full,Walk-Out Access,Finished,Exterior Entry
- Number of fireplaces: 1
- Fireplace features: Wood Burning, Stone, Mantel(s)
Interior area
- Total structure area: 2,610
- Total interior livable area: 2,610 sqft
- Finished area above ground: 2,610
- Finished area below ground: 0
Property
Parking
- Total spaces: 6
- Parking features: Garage Faces Side, Garage Door Opener, Built In, Inside Entrance, Asphalt, Attached, Driveway
- Attached garage spaces: 2
- Uncovered spaces: 4
Accessibility
- Accessibility features: None
Features
- Levels: Two
- Stories: 2
- Patio & porch: Deck, Patio
- Exterior features: Lighting, Street Lights, Sidewalks
- Pool features: None
- Has view: Yes
- View description: Creek/Stream
- Has water view: Yes
- Water view: Creek/Stream
Lot
- Size: 0.26 Acres
- Dimensions: 135.00 x
- Features: Backs to Trees, Corner Lot, Front Yard, Premium, Rear Yard, Wooded
Details
- Additional structures: Above Grade, Below Grade
- Parcel number: 21023238
- Zoning: R2
- Zoning description: Residential
- Special conditions: Standard
- Other equipment: None
Construction
Type & style
- Home type: SingleFamily
- Architectural style: Colonial
- Property subtype: Single Family Residence
Materials
- Frame
- Foundation: Block
- Roof: Pitched,Shingle
Condition
- Excellent
- New construction: No
- Year built: 1987
Utilities & green energy
- Electric: 200+ Amp Service
- Sewer: Public Sewer
- Water: Public
Community & HOA
Community
- Subdivision: Sweetwater Farms
HOA
- Has HOA: No
Location
- Region: Langhorne
- Municipality: LOWER SOUTHAMPTON TWP
Financial & listing details
- Price per square foot: $280/sqft
- Tax assessed value: $40,560
- Annual tax amount: $9,144
- Date on market: 5/27/2025
- Listing agreement: Exclusive Right To Sell
- Inclusions: Washer, Dryer, Refrigerator- All As-is Condition. Mini Fridge(bar) In Basement, Wine Fridge In Kitchen.
- Exclusions: Refrigerator In Garage.
- Ownership: Fee Simple
Price history
| Date | Event | Price |
|---|---|---|
| 7/30/2025 | Sold | $730,000+0.7%$280/sqft |
Source:  Bright MLS #PABU2096022 Report a problem Bright MLS #PABU2096022 Report a problem | ||
| 6/19/2025 | Pending sale | $725,000$278/sqft |
Source: Bright MLS #PABU2096022 Report a problem | ||
| 6/3/2025 | Contingent | $725,000$278/sqft |
Source: Bright MLS #PABU2096022 Report a problem | ||
| 5/27/2025 | Listed for sale | $725,000+234.1%$278/sqft |
Source: Bright MLS #PABU2096022 Report a problem | ||
| 1/31/1994 | Sold | $217,000$83/sqft |
Source: Public Record Report a problem | ||
Public tax history
| Year | Property taxes | Tax assessment |
|---|---|---|
| 2025 | $9,144 +1% | $40,560 |
| 2024 | $9,053 +5.9% | $40,560 |
| 2023 | $8,548 +2.7% | $40,560 |
| 2022 | $8,320 | $40,560 |
| 2021 | $8,320 +1.2% | $40,560 |
| 2020 | $8,219 +4.3% | $40,560 |
| 2018 | $7,882 +2.7% | $40,560 |
| 2017 | $7,677 -1.2% | $40,560 |
| 2016 | $7,768 +30.4% | $40,560 |
| 2015 | $5,958 | $40,560 |
| 2014 | $5,958 | $40,560 |
| 2013 | -- | $40,560 |
| 2012 | -- | $40,560 |
| 2011 | -- | $40,560 |
| 2010 | -- | $40,560 |
| 2009 | -- | $40,560 |
| 2008 | -- | $40,560 |
| 2007 | -- | $40,560 |
| 2006 | -- | $40,560 |
| 2005 | -- | $40,560 +300% |
| 2004 | -- | $10,140 |
| 2003 | -- | $10,140 |
| 2002 | -- | $10,140 |
| 2000 | -- | $10,140 |
Find assessor info on the county website
Neighborhood: 19053
Nearby homes
- $682,8004 bd3 ba2.6k sqft501 Newport Cir W, Feasterville Trevose, PA 19053Off Market

- $692,4003 bd2 ba2.8k sqft502 Newport Cir W, Langhorne, PA 19053Off Market
- $772,2004 bd3 ba2.5k sqft201 Fox Hollow Dr, Feasterville Trevose, PA 19053Off Market

- $732,5004 bd2 ba2.2k sqft203 Fox Hollow Dr, Feasterville Trevose, PA 19053Off Market
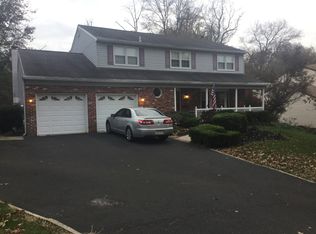
- $634,500-- bd2 ba2.1k sqft504 Newport Cir W, Langhorne, PA 19053Off Market
- $656,9003 bd3 ba2.1k sqft208 Fox Hollow Dr, Feasterville Trevose, PA 19053Off Market
- $654,3003 bd2 ba2.2k sqft205 Fox Hollow Dr, Feasterville Trevose, PA 19053Off Market
- $691,0004 bd2 ba2.5k sqft207 Fox Hollow Dr, Feasterville, PA 19053Off Market
Nearby schools
GreatSchools rating
- 8/10Tawanka Elementary SchoolGrades: K-4Distance: 0.6 mi
- 6/10Poquessing Middle SchoolGrades: 5-8Distance: 1.4 mi
- 8/10Neshaminy High SchoolGrades: 9-12Distance: 1.4 mi
Schools provided by the listing agent
- Elementary: Tawanka
- Middle: Poquessing
- High: Neshaminy
- District: Neshaminy
Source: Bright MLS. This data may not be complete. We recommend contacting the local school district to confirm school assignments for this home.
Get a cash offer in 3 minutes
Find out how much your home could sell for in as little as 3 minutes with a no-obligation cash offer.
Estimated market value
$759,000
Get a cash offer in 3 minutes
Find out how much your home could sell for in as little as 3 minutes with a no-obligation cash offer.
Estimated market value
$759,000
- Pennsylvania
- Bucks County
- Feasterville Trevose
- 19053
- 500 Newport Cir W
Nearby cities
Nearby zip codes
Other Feasterville Trevose Topics
- Apartments for Rent in 19053
- Houses for Sale in 19053
- Houses for Rent in 19053
- 19053 Real Estate
- Feasterville Trevose Condos
- Houses for Sale in Feasterville Trevose
- Newest Listings in Feasterville Trevose
- Feasterville Trevose Home Values
- Feasterville Trevose Real Estate Agents
- Feasterville Trevose Refinance
- Feasterville Trevose Mortgage Rates
