Skip main navigation
Off market
  • $678,400

    501 Newport Cir W, Feasterville Trevose, PA 19053

    4beds
    2,666sqft
    SingleFamily
    Built in 1986
    0.28 Acres Lot
    $678,400 Zestimate®
    $254/sqft
    $3,848 Estimated rent

    Home value

    $678,400

    $644,000 - $712,000

    $3,848/mo

    Zestimate® history
    Loading
    Loading...

    Owner options

    List your home for rent

    $3,848/mo

    Rent Zestimate®

    Find your next renter with Zillow Rental Manager. Plus, with online applications, you can quickly screen prospective tenants – for free.

    Learn more

    $3,848/mo

    Rent Zestimate®

    Refinance and save

    $4,288/mo

    Est. payment

    Refinancing to a lower rate could help reduce your monthly payments and save thousands over the life of the loan.

    See today's rates

    $4,288/mo

    Est. payment

    Explore your selling options

    Work with a Zillow partner agent

    Leverage their expertise and Zillow's premium Showcase listings to get your home seen by more buyers.

    Get started

    List with your own agent

    Get your home in front of millions of buyers by listing it on Zillow.

    Learn how to do it

    Sell it yourself

    Take full control of how buyers see your home on Zillow by listing For Sale by Owner (FSBO).

    List your home

    What's special

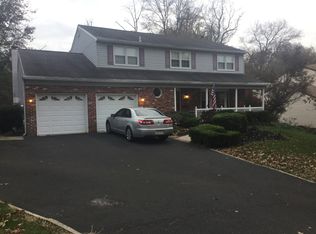
    This stunning 4 bed, 2.5 bath Upgraded Colonial is available in the sought-after award winning Neshaminy SD. We are priced to sell!!A gorgeous landscape and custom hardscape welcome you to this beautiful home. Entering this home, you will take note of the oversized rooms this 2,600+ square foot home has to offer. From the foyer, a large formal living room well lit by a bay window begins this tour. The over sized dining room, with custom chair rail and wood flooring, has enough room for your large family gatherings. Impressive custom 42" Maple cabinets brighten up the kitchen, complete with a coordinating back splash, attractive Granite counter tops and newer matching appliances. A 2 seater island provides extra prep space and seating for those important family meals. A bright breakfast room complete with doors leads out to the spacious rear deck. The kitchen is adjacent to the family room andwill likely become the family hub. The family room exudes a comfortable warmth with its plush carpeting and full wall brick gas fireplace. Accented with exposed beams, this is a lovely room to relax in. The main level also features a convenient half bath for guests and full-size laundry room with a utility sink. The walls are painted in today's neutral colors through out. Upstairs you'll find a generously sized Master Suite with sitting area and stunningly renovated full bath. You'll need to shop for more clothes to fill the spacious walk in closet. The renovated shower has a ceramic tile surround and glass tile accents, and sliding glass doors, giving it a seamless look. Dual vanities sit atop a complimentary marble top and furniture style vanity. Three additional sizable bedrooms and another beautifully renovated full bath complete this floor. In addition to the impressive square footage the main level has to offer, the fully finished lower level, currently being used a media and game room, provides a ton of extra living space. There's also additional closets ideal for storing your luggage and extra items. The yard is spectacular with a boundary of assorted indigenous trees. Relax on your deck when the sun gets too hot, put the electric awning up for comfort. This home has had $40,000 in renovations, including the water heater, heat, air and roof, all having been replaced. What more can you ask for, a great home in a great neighborhood. Don't miss out on this one!

    This property is not currently displayed as for sale or rent on Zillow. This may be different from what's on other websites or public sources.

    Facts & features

    Interior

    Bedrooms & bathrooms
    • Bedrooms: 4
    • Bathrooms: 3
    • Full bathrooms: 2
    • 1/2 bathrooms: 1
    Heating
    • Forced air
    Cooling
    • Central
    Appliances
    • Included: Dishwasher, Dryer, Garbage disposal, Microwave
    Features
    • Upgraded Countertops, Master Bath(s), CeilngFan(s), Exposed Beams, Kitchen - Eat-In, Family Room Off Kitchen, Breakfast Area, Kitchen - Island, Carpet
    • Has fireplace: Yes
    • Fireplace features: wood stove
    Interior area
    • Total interior livable area: 2,666 sqft

    Property

    Parking
    • Parking features: Garage - Attached
    Features
    • Exterior features: Wood
    Lot
    • Size: 0.28 Acres
    Details
    • Parcel number: 21024203

    Construction

    Type & style
    • Home type: SingleFamily
    Materials
    • Frame
    Condition
    • Year built: 1986

    Community & HOA

    Location
    • Region: Feasterville Trevose

    Financial & listing details

    • Price per square foot: $254/sqft
    • Tax assessed value: $443,372
    • Annual tax amount: $8,297

    Price history

    DateEventPrice
    8/9/2019Sold$430,000-4.4%$161/sqft
    Source: Public Record Report a problem
    7/17/2019Pending sale$449,900$169/sqft
    Source: Keller Williams Real Estate #PABU467074 Report a problem
    7/2/2019Price change$449,900-2.2%$169/sqft
    Source: Keller Williams Real Estate #PABU467074 Report a problem
    6/26/2019Price change$459,900-2.1%$173/sqft
    Source: Keller Williams Real Estate #PABU467074 Report a problem
    6/4/2019Price change$469,900-2.1%$176/sqft
    Source: Keller Williams Real Estate #PABU467074 Report a problem
    5/23/2019Listed for sale$479,900$180/sqft
    Source: Keller Williams Real Estate-Langhorne #PABU467074 Report a problem

    Public tax history

    YearProperty taxesTax assessment
    2025$8,297 +1%$36,800
    2024$8,214 +5.9%$36,800
    2023$7,756 +2.7%$36,800
    2022$7,549 $36,800
    2021$7,549 +1.2%$36,800
    2020$7,457 +4.3%$36,800
    2018$7,151 +2.7%$36,800
    2017$6,966 -1.3%$36,800
    2016$7,057 +31%$36,800
    2015$5,387 $36,800
    2014$5,387 $36,800
    2013-- $36,800
    2012-- $36,800
    2011-- $36,800
    2010-- $36,800
    2009-- $36,800
    2008-- $36,800
    2007-- $36,800
    2006-- $36,800
    2005-- $36,800 +300%
    2004-- $9,200
    2003-- $9,200
    2002-- $9,200
    2000-- $9,200
    Find assessor info on the county website

    Neighborhood: 19053

    Nearby schools

    GreatSchools rating
    Schools provided by the listing agent
    • Elementary: TAWANKA
    • Middle: POQUESSING
    • High: NESHAMINY
    • District: Neshaminy

    Source: The MLS. This data may not be complete. We recommend contacting the local school district to confirm school assignments for this home.

    Get a cash offer in 3 minutes
    Find out how much your home could sell for in as little as 3 minutes with a no-obligation cash offer.
    Estimated market value
    $678,400
    Get a cash offer in 3 minutes
    Find out how much your home could sell for in as little as 3 minutes with a no-obligation cash offer.
    Estimated market value
    $678,400