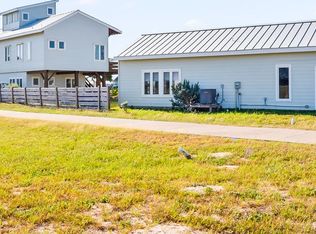
Unbelievable beach luxury! New build with 5 bedrooms, 4 with ensuite baths, a total of 5.5 bathrooms, with a grand room - open living, kitchen, and dining all happening on the third floor! Unobstructed ocean views with a total of 4 patio / deck spaces split between three stories with gas and electrical. Stunning third floor ocean-facing covered deck includes gas fireplace. Custom kitchen with large center island and luxury Thermador stainless appliances. Vaulted third floor ceiling, bar, Sonos surround sound, automated window treatments plus gas fireplace makes the grand room ideal for hosting, entertaining and relaxing. The top floor also boasts spacious office with plenty of storage surrounded by window views of the wetlands. In-home luxury elevator for easy accessibility to all floors. Top floor primary suite luxurious and cozy - includes step-out patio, vaulted ceiling and large windows. Ensuite primary bathroom with heated floors, steam shower, jacuzzi jet tub, and deluxe closet with custom finish outs. Second floor provides front and back covered deck patios plus three more bedrooms all with ensuite baths. Wet bar and spacious laundry room. The second floor also has a climate controlled storage room with wall-to-wall cabinets. Larger climate controlled storage space can be found on the ground floor with the largest bedroom and hallway bath. Dreamy garage: a climate controlled tackle room, three full size spaces, a smaller garage space for your golf cart plus a covered carport. The home is adorned with a mix of evergreen turf, native plants, palms and marine grasses plus irrigated with well water. The exterior is wrapped with custom fabricated metal ocean-themed railing and red clay tile roofing. Plenty of driveway space for a boat or even more toys and the in-home generator will ensure that your loaded for bear no matter what weather blows in. Premier custom home. Premier views. Premier luxury beach living. Don't miss out! Furnishings onsite do not convey and are negotiable.
For sale
Price cut: $49K (7/20)
$2,750,000
500 Ocean View Dr, Port Aransas, TX 78373
5beds
4,513sqft
:
Get pre-qualified$19,847/mo
Single Family Residence
Built in 2022
0.31 Acres Lot
$2,599,400 Zestimate®
$609/sqft
$-- HOA
What's special
Gas fireplaceNative plantsUnobstructed ocean viewsIn-home luxury elevatorDriveway spaceSpacious officeEvergreen turf
- 273 days |
- 436 |
- 9 |
Zillow last checked:
Listing updated:
Listed by:
Joel Harris TREC #785522 (210) 872-4437,
Phyllis Browning Company
Source: LERA MLS,MLS#: 1917920
Facts & features
Interior
Bedrooms & bathrooms
- Bedrooms: 5
- Bathrooms: 6
- Full bathrooms: 6
Primary bedroom
- Level: Upper
- Area: 320
- Dimensions: 20 x 16
Bedroom 2
- Area: 240
- Dimensions: 20 x 12
Bedroom 3
- Area: 324
- Dimensions: 18 x 18
Bedroom 4
- Area: 256
- Dimensions: 16 x 16
Bedroom 5
- Area: 256
- Dimensions: 16 x 16
Primary bathroom
- Features: Tub/Shower Separate
- Area: 216
- Dimensions: 18 x 12
Family room
- Area: 400
- Dimensions: 20 x 20
Kitchen
- Area: 100
- Dimensions: 10 x 10
Living room
- Area: 400
- Dimensions: 20 x 20
Heating
- Central, Electric
Cooling
- Central Air
Appliances
- Included: Washer, Dryer, Cooktop, Microwave, Range, Gas Cooktop, Refrigerator, Disposal, Dishwasher, Vented Exhaust Fan, Double Oven, 2+ Water Heater Units
- Laundry: Washer Hookup, Dryer Connection
Features
- Two Living Area, Kitchen Island, Pantry, Study/Library, High Ceilings, Open Floorplan, Wet Bar
- Flooring: Carpet, Ceramic Tile, Wood
- Windows: Window Coverings
- Has basement: No
- Number of fireplaces: 1
- Fireplace features: Gas Logs Included
Interior area
- Total interior livable area: 4,513 sqft
Property
Parking
- Total spaces: 3
- Parking features: Three Car Garage
- Garage spaces: 3
Features
- Patio & porch: Covered
- Exterior features: Sprinkler System
- Pool features: None
- Has water view: Yes
- Water view: Water
- On waterfront: Yes
- Waterfront features: Improved Water Front
Lot
- Size: 0.31 Acres
- Features: 1/4 - 1/2 Acre
Details
- Parcel number: 598900010080
Construction
Type & style
- Home type: SingleFamily
- Architectural style: Mediterranean
- Property subtype: Single Family Residence
Materials
- Wood Siding, Stucco, Other
- Foundation: Slab
- Roof: Other
Condition
- Pre-Owned
- New construction: No
- Year built: 2022
Utilities & green energy
- Sewer: Sewer System
- Water: Water System
- Utilities for property: Cable Available
Community & HOA
Community
- Features: Waterfront Access
- Security: Smoke Detector(s)
- Subdivision: Ocean View Estates
Location
- Region: Port Aransas
Financial & listing details
- Price per square foot: $609/sqft
- Tax assessed value: $1,637,640
- Annual tax amount: $21,054
- Price range: $2.8M - $2.8M
- Date on market: 10/24/2025
- Cumulative days on market: 273 days
- Listing terms: Conventional,Cash
Estimated market value
$2,599,400
$2.47M - $2.73M
$7,714/mo
Price history
| Date | Event | Price |
|---|---|---|
| 7/20/2026 | Price change | $2,750,000-1.8%$609/sqft |
Source:  LERA MLS #1917920 Report a problem LERA MLS #1917920 Report a problem | ||
| 6/30/2026 | Price change | $2,799,000-6.7%$620/sqft |
Source: LERA MLS #1917920 Report a problem | ||
| 4/16/2026 | Price change | $2,999,000-6.3%$665/sqft |
Source: LERA MLS #1917920 Report a problem | ||
| 1/29/2026 | Price change | $3,200,000-1.5%$709/sqft |
Source: LERA MLS #1917920 Report a problem | ||
| 10/24/2025 | Listed for sale | $3,250,000+622.2%$720/sqft |
Source: LERA MLS #1917920 Report a problem | ||
| 9/19/2019 | Listing removed | $450,000$100/sqft |
Source: Corpus Christi Realty Group #341093 Report a problem | ||
| 3/13/2019 | Listed for sale | $450,000+38.9%$100/sqft |
Source: Corpus Christi Realty Group #341093 Report a problem | ||
| 8/14/2017 | Listing removed | $324,000$72/sqft |
Source: Mark Grosse Real Estate LLC #312521 Report a problem | ||
| 7/28/2017 | Listed for sale | $324,000$72/sqft |
Source: Mark Grosse Real Estate LLC #312521 Report a problem | ||
| 7/28/2017 | Pending sale | $324,000$72/sqft |
Source: Mark Grosse Real Estate LLC #312521 Report a problem | ||
| 6/1/2017 | Listed for sale | $324,000-12.4%$72/sqft |
Source: Mark Grosse Real Estate LLC #312521 Report a problem | ||
| 12/15/2016 | Listing removed | $369,900$82/sqft |
Source: DANNY LABRUZZO #304015 Report a problem | ||
| 11/18/2016 | Pending sale | $369,900$82/sqft |
Source: DANNY LABRUZZO #304015 Report a problem | ||
| 10/25/2016 | Listed for sale | $369,900$82/sqft |
Source: DANNY LABRUZZO #304015 Report a problem | ||
Public tax history
| Year | Property taxes | Tax assessment |
|---|---|---|
| 2025 | $15,230 -3.2% | $1,637,640 -1.1% |
| 2024 | $15,736 +11.7% | $1,656,390 +10% |
| 2023 | $14,089 +13.3% | $1,505,809 +87.2% |
| 2022 | $12,434 +110.6% | $804,523 +118.5% |
| 2021 | $5,904 -5.4% | $368,280 |
| 2020 | $6,244 -3.8% | $368,280 |
| 2019 | $6,488 | $368,280 |
| 2018 | $6,488 -3.5% | $368,280 |
| 2017 | $6,721 +84.3% | $368,280 |
| 2016 | $3,646 | $368,280 +91.6% |
| 2015 | $3,646 | $192,188 |
| 2014 | $3,646 | $192,188 +84.2% |
| 2012 | -- | $104,346 +31.2% |
| 2011 | -- | $79,521 -39.2% |
| 2010 | -- | $130,808 -41.8% |
| 2009 | -- | $224,787 |
| 2008 | -- | $224,787 -25.1% |
| 2007 | -- | $300,080 +120% |
| 2006 | $3,420 +26.6% | $136,400 +31.6% |
| 2005 | $2,701 | $103,664 |
| 2004 | -- | $103,664 |
| 2003 | -- | $103,664 |
| 2002 | -- | $103,664 +135.9% |
| 2001 | -- | $43,935 |
| 2000 | -- | $43,935 |
Find assessor info on the county website
Monthly payment
Est. payment
Payment breakdown
Explore the cost of this home by adjusting the details. Changes won't be saved.Climate risks
Neighborhood: 78373
Nearby schools
GreatSchools rating
- 5/10Olsen Elementary SchoolGrades: PK-5Distance: 0.5 mi
- 7/10Brundrett Middle SchoolGrades: 6-8Distance: 0.5 mi
- 9/10Port Aransas High SchoolGrades: 9-12Distance: 0.5 mi
Schools provided by the listing agent
- Elementary: Olsen
- Middle: Brundett
- High: Port Aransas
- District: Port Aransas
Source: LERA MLS. This data may not be complete. We recommend contacting the local school district to confirm school assignments for this home.
- $1,355,0005 bd4 ba3 sqft510 Ocean View Dr, Port Aransas, TX 78373Off Market

- $3,480,9006 bd10 ba8k sqft520 Ocean View Dr, Port Aransas, TX 78373Off Market

- $2,179,500-- bd-- ba2.9k sqft535 Ocean View Dr, Port Aransas, TX 78373Off Market
- $1,934,300-- bd-- ba3k sqft521 Ocean View Dr, Port Aransas, TX 78373Off Market
- $2,991,4007 bd7 ba4k sqft511 Ocean View Dr, Port Aransas, TX 78373Off Market
- $1,590,0003 bd4 ba2.3k sqft540 Ocean View Dr, Port Aransas, TX 78373For Sale
- $2,814,8000.372 Acres501 Ocean View Dr, Port Aransas, TX 78373Off Market
- $1,204,9004 bd-- ba2.9k sqft532 Ocean View Dr, Port Aransas, TX 78373Off Market
A local agent can set up tours, give advice and negotiate with sellers.
A local lender can help you make sure your offer is ready when you are.
Similar homes
- $2,750,0005 bd6 ba4.5k sqft500 Ocean Vw, Pt Aransas, TX 78373For Sale
 MLS ID #466187, Joel Harris, Phyllis Browning Company. South Texas MLS
 - $2,490,0004 bd5 ba3.7k sqft822 Oceanside Dr, Pt Aransas, TX 78373For Sale
 MLS ID #476806, Wayne Williams, Whitten Real Estate, Inc.. South Texas MLS
 - $1,850,0004 bd4 ba3.4k sqft127 S 12th St, Port Aransas, TX 78373For Sale
 MLS ID #477006, Jennifer Baker, Bluefin Realty. South Texas MLS
 - $2,895,0005 bd4 ba4.1k sqft290 Marina Dr, Port Aransas, TX 78373For Sale
 MLS ID #477918, Amy Hoffman, Kuper Sotheby's Intl Realty. South Texas MLS
 - $2,675,0006 bd6 ba4.7k sqft132 Wild Indigo St, Port Aransas, TX 78373For SaleMLS ID #475928, Jana Snow, Mark Grosse Real Estate LLC. South Texas MLS
- $2,100,0006 bd4 ba3.4k sqft1524 Whispering Sands St, Port Aransas, TX 78373For SaleMLS ID #478303, Norma Lang, KW Coastal Bend - Northwest. South Texas MLS
- $2,299,0006 bd5 ba4.5k sqft688 Kaila Ct, Port Aransas, TX 78373For SaleMLS ID #455999, Christi Williams, Whitten Real Estate, Inc.. South Texas MLS
- $2,900,0005 bd5 ba3.7k sqft220 Sundew Ln, Pt Aransas, TX 78373For SaleMLS ID #474231, Sarah Park, Kuper Sotheby's Intl Realty. South Texas MLS
- $2,995,0008 bd9 ba4.8k sqft104 Sea Rocket Ln, Port Aransas, TX 78373For SaleMLS ID #474577, Katherine Miller, Bluefin Realty. South Texas MLS
- $2,899,0005 bd6 ba4k sqft200 Round Rd, Port Aransas, TX 78373For SaleMLS ID #477876, Julia Stein, Mark Grosse Real Estate LLC. South Texas MLS
- $2,399,0003 bd3 ba2.6k sqft616 Shoreline Cir, Port Aransas, TX 78373For SaleMLS ID #476869, Daniel LaBruzzo, Daniel J LaBruzzo PLLC. South Texas MLS
- $2,549,0005 bd6 ba3.7k sqft288 Hide Away Dr, Port Aransas, TX 78373For SaleMLS ID #473201, Jodi Peters, Cinnamon Shore Realty. South Texas MLS
- $1,749,0006 bd6 ba3.4k sqft969 Banyan Beach Dr, Port Aransas, TX 78373For SaleMLS ID #477635, Marnie Pate, Coldwell Banker Island Escapes. South Texas MLS
- $2,300,0005 bd6 ba3.1k sqft186 Sunrise Ave, Port Aransas, TX 78373For SaleMLS ID #474819, Sarah Park, Kuper Sotheby's Intl Realty. South Texas MLS
- $3,999,9996 bd6 ba4.2k sqft337 Piper Blvd, Port Aransas, TX 78373For SaleMLS ID #471913, Amy Hoffman, Kuper Sotheby's Intl Realty. South Texas MLS
- $1,575,9995 bd5 ba3.3k sqft903 Banyan Beach Dr, Port Aransas, TX 78373For SaleMLS ID #470718, Nancy Donley, Keith Donley Real Estate. South Texas MLS
- $1,950,0004 bd2 ba2.6k sqft1804 On The Beach Dr, Port Aransas, TX 78373For SaleMLS ID #456431, Christi Williams, Whitten Real Estate, Inc.. South Texas MLS
- $2,345,0004 bd4 ba3.1k sqft454 Bahia Mar, Port Aransas, TX 78373For SaleMLS ID #467701, Katherine Miller, Bluefin Realty. South Texas MLS
- $1,985,0005 bd6 ba3.3k sqft413 6th St, Port Aransas, TX 78373For SaleMLS ID #457515, Angela Tipps, Kuper Sotheby's Intl Realty. South Texas MLS
- $2,995,0007 bd9 ba4.7k sqft165 Triton Ln, Pt Aransas, TX 78373For SaleMLS ID #475727, April Costenbader, Texas Transaction Coordinators. South Texas MLS
