Location, water views you truly have to see to believe. Nestled in Old Town and just a 2-minute walk to the beach, this custom Port A home offers stunning water views from nearly every room and walkable access to everything the area has to offer - WOW NEW ROOF 6/18/2026
Designed for both comfort and entertaining, loaded with upgrades:elevator, two fireplaces, dual water heaters, centra Vacuum and two dishwashers and more. Expansive decks showcase the water views and create seamless indoor-outdoor living.
The primary suite is a true retreat, featuring three walk-in closets, a fireplace, double vanities, a coffee bar with refrigerator and stone sink, and a spa-like bathroom with a large steam shower and jacuzzi tub. An adjoining art room (or optional bunk room) includes built-ins and beautiful views.
The kitchen and all bathrooms are finished with granite, and every bedroom includes an ensuite bath. The first floor offers a private suite with a full bath. Downstairs, enjoy a spacious living area with fireplace, bar, desk space, water views.
Additional highlights include a built-in office with custom bamboo cabinetry and desk, a hidden bunk space under the stairs for grandchildren, and a three-car garage with a 12-foot door for boat storage.
The outdoor space is built for entertaining, featuring a large pool, hot tub, outdoor shower, half bath, and a one-of-a-kind $60,000 antique boat bar. A stone fire pit and multiple covered areas complete the backyard oasis.
Premium finishes include hand-nailed, hand-scraped oak floors, three new AC's, updated pool equipment, and a central vacuum system. The home is foam-insulated and includes a home dehumidifier and built-in stereo system with 25 speakers throughout the house, garage, and decks.
The oversized lot is a rare find in town—opportunities like this are unlikely to come again. Most outdoor furniture conveys. Located on one of Port A’s most sought-after streets.
For sale
Price cut: $10K (6/26)
$1,590,000
540 Ocean View Dr, Port Aransas, TX 78373
3beds
2,342sqft
Single Family Residence
Built in 2007
0.39 Acres Lot
$1,505,200 Zestimate®
$679/sqft
$-- HOA
What's special
Updated pool equipmentHot tubTwo dishwashersLarge poolCentral vacuumTwo fireplacesHand-nailed hand-scraped oak floors
- 93 days |
- 406 |
- 16 |
Zillow last checked:
Listing updated:
Listed by:
Daniel LaBruzzo 361-727-6507,
Daniel J LaBruzzo PLLC
Source: South Texas MLS,MLS#: 475138 Originating MLS: Corpus Christi
Originating MLS: Corpus ChristiFacts & features
Interior
Bedrooms & bathrooms
- Bedrooms: 3
- Bathrooms: 4
- Full bathrooms: 4
Rooms
- Room types: Sunroom
Heating
- Ductless, Gas, Central, Electric
Cooling
- Ductless, Gas, Central Air
Appliances
- Included: Double Oven, Dishwasher, Gas Cooktop, Disposal, Refrigerator, Range Hood, Trash Compactor, Dryer, Humidifier, Multiple Water Heaters
- Laundry: Dryer Hookup
Features
- Wet Bar, Cathedral Ceiling(s), Central Vacuum, Elevator, Home Office, Hot Tub/Spa, Jetted Tub, Open Floorplan, Split Bedrooms, Sauna, Sun Room, Cable TV, Window Treatments, Breakfast Bar
- Flooring: Carpet, Ceramic Tile, Hardwood
- Windows: Window Coverings
- Has fireplace: Yes
Interior area
- Total structure area: 2,342
- Total interior livable area: 2,342 sqft
Video & virtual tour
Property
Parking
- Total spaces: 7
- Parking features: Concrete, Garage
- Garage spaces: 3
Accessibility
- Accessibility features: Accessible Elevator Installed
Features
- Levels: Three Or More
- Stories: 3
- Patio & porch: Covered, Deck, Enclosed, Open, Patio, Screened
- Exterior features: Deck, Patio
- Pool features: Concrete, Heated, In Ground, Pool
- Has spa: Yes
- Fencing: Wood
- Has view: Yes
- View description: Beach, Water
- Has water view: Yes
- Water view: Beach,Water
- Waterfront features: Gulf, Ocean Access, Beach Front
Lot
- Size: 0.39 Acres
- Features: Beach Front, Cul-De-Sac, Interior Lot, Landscaped
Details
- Parcel number: 598900010130
Construction
Type & style
- Home type: SingleFamily
- Property subtype: Single Family Residence
Materials
- HardiPlank Type
- Foundation: Other, Pillar/Post/Pier, Slab
- Roof: Metal
Condition
- Year built: 2007
Utilities & green energy
- Sewer: Public Sewer
- Water: Public
- Utilities for property: Natural Gas Available, Municipal Utilities, Phone Available, Sewer Available, Separate Meters, Underground Utilities, Water Available
Community & HOA
Community
- Security: Smoke Detector(s)
- Subdivision: Ocean View Estates - Pa
HOA
- Has HOA: No
Location
- Region: Port Aransas
Financial & listing details
- Price per square foot: $679/sqft
- Tax assessed value: $931,045
- Date on market: 4/20/2026
- Cumulative days on market: 93 days
- Listing agreement: Exclusive Right To Sell
- Listing terms: Cash,Conventional
Estimated market value
$1,505,200
$1.43M - $1.58M
$6,182/mo
Price history
| Date | Event | Price |
|---|---|---|
| 6/26/2026 | Price change | $1,590,000-0.6%$679/sqft |
Source:  South Texas MLS #475138 Report a problem South Texas MLS #475138 Report a problem | ||
| 6/18/2026 | Price change | $1,599,999+0.4%$683/sqft |
Source: South Texas MLS #475138 Report a problem | ||
| 5/27/2026 | Price change | $1,594,000-0.1%$681/sqft |
Source: South Texas MLS #475138 Report a problem | ||
| 5/23/2026 | Price change | $1,595,500-5.9%$681/sqft |
Source: South Texas MLS #475138 Report a problem | ||
| 5/10/2026 | Price change | $1,695,500-0.2%$724/sqft |
Source: South Texas MLS #475138 Report a problem | ||
| 4/26/2026 | Price change | $1,699,5000%$726/sqft |
Source: South Texas MLS #475138 Report a problem | ||
| 4/23/2026 | Price change | $1,699,999-5.6%$726/sqft |
Source: South Texas MLS #475138 Report a problem | ||
| 4/20/2026 | Listed for sale | $1,799,999$769/sqft |
Source: South Texas MLS #475138 Report a problem | ||
Public tax history
| Year | Property taxes | Tax assessment |
|---|---|---|
| 2025 | -- | $931,045 -18.5% |
| 2024 | $2,750 +1.5% | $1,142,849 +3.3% |
| 2023 | $2,709 -54.5% | $1,106,317 +10% |
| 2022 | $5,956 -0.2% | $1,005,743 +10% |
| 2021 | $5,968 +1.2% | $914,312 +10% |
| 2020 | $5,896 +0.7% | $831,193 +6.3% |
| 2019 | $5,855 | $781,803 +7.3% |
| 2018 | $5,855 +2% | $728,379 -11.1% |
| 2017 | $5,739 -0.7% | $818,907 +0.1% |
| 2016 | $5,782 | $817,712 -1.2% |
| 2015 | $5,782 | $827,530 +38.2% |
| 2014 | $5,782 | $598,933 +49.3% |
| 2012 | -- | $401,188 +8% |
| 2011 | -- | $371,605 -11.4% |
| 2010 | -- | $419,485 -17.3% |
| 2009 | -- | $507,033 -10.5% |
| 2008 | -- | $566,341 +88.2% |
| 2007 | -- | $300,960 +76% |
| 2006 | -- | $171,000 +31.6% |
| 2005 | $3,386 | $129,960 |
| 2004 | -- | $129,960 |
| 2003 | -- | $129,960 |
| 2002 | -- | $129,960 +158.1% |
| 2001 | -- | $50,351 |
| 2000 | -- | $50,351 |
Find assessor info on the county website
Monthly payment
Est. payment
Payment breakdown
Explore the cost of this home by adjusting the details. Changes won't be saved.Climate risks
Neighborhood: 78373
Nearby schools
GreatSchools rating
- 5/10Olsen Elementary SchoolGrades: PK-5Distance: 0.5 mi
- 7/10Brundrett Middle SchoolGrades: 6-8Distance: 0.5 mi
- 9/10Port Aransas High SchoolGrades: 9-12Distance: 0.5 mi
Schools provided by the listing agent
- Elementary: Olsen
- Middle: Brundrett
- High: Port Aransas
- District: Port Aransas ISD
Source: South Texas MLS. This data may not be complete. We recommend contacting the local school district to confirm school assignments for this home.
- $1,204,9004 bd-- ba2.9k sqft532 Ocean View Dr, Port Aransas, TX 78373Off Market
- $2,750,0005 bd6 ba4.5k sqft500 Ocean View Dr, Port Aransas, TX 78373For Sale
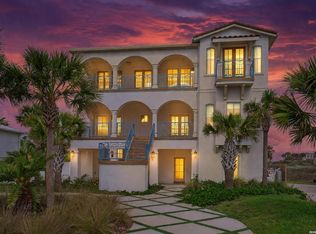
- $1,355,0005 bd4 ba3 sqft510 Ocean View Dr, Port Aransas, TX 78373Off Market

- $3,480,9006 bd10 ba8k sqft520 Ocean View Dr, Port Aransas, TX 78373Off Market

- $1,982,600-- bd-- ba3k sqft521 Ocean View Dr, Port Aransas, TX 78373Off Market
- $2,143,500-- bd-- ba2.9k sqft535 Ocean View Dr, Port Aransas, TX 78373Off Market
- $2,991,4007 bd7 ba4k sqft511 Ocean View Dr, Port Aransas, TX 78373Off Market
- $2,814,8000.372 Acres501 Ocean View Dr, Port Aransas, TX 78373Off Market
Similar homes
- $1,350,0004 bd2 ba2.3k sqft728 Sea Breeze Ln, Port Aransas, TX 78373For Sale
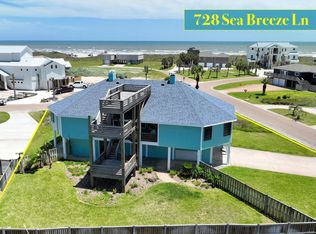 MLS ID #465207, Tara Hogan, Mark Grosse Real Estate LLC. South Texas MLS
 - $1,580,0003 bd4 ba1.9k sqft600 E Oaks Ave, Port Aransas, TX 78373For Sale
 MLS ID #465451, Ryan Richter, Tarpon Realty. South Texas MLS
 - $1,695,0003 bd3 ba2.7k sqft325 Mustang Blvd, Port Aransas, TX 78373For Sale
 MLS ID #474020, Addie Belcher, Whitten Real Estate, Inc.. South Texas MLS
 - $1,990,0004 bd6 ba2.9k sqft230 S 12th St, Port Aransas, TX 78373For Sale
 MLS ID #475832, Jana Snow, Mark Grosse Real Estate LLC. South Texas MLS
 - $1,575,9995 bd5 ba3.3k sqft903 Banyan Beach Dr, Port Aransas, TX 78373For SaleMLS ID #470718, Nancy Donley, Keith Donley Real Estate. South Texas MLS
- $1,575,0006 bd5 ba3.2k sqft2008 Sand Point Cir, Port Aransas, TX 78373For SaleMLS ID #476910, Cynthia Frank, Silver Sands Realty LLC. South Texas MLS
- $1,599,9954 bd5 ba2.9k sqft474 Bayside Dr, Port Aransas, TX 78373For SaleMLS ID #471471, Sandra DeGrassi, HomeSmart. South Texas MLS
- $1,595,0005 bd5 ba2.5k sqft167 Sunrise Ave, Port Aransas, TX 78373For SaleMLS ID #475741, Tara Hogan, Mark Grosse Real Estate LLC. South Texas MLS
- $1,449,0004 bd4 ba2k sqft1000 Private Rd E, Port Aransas, TX 78373For SaleMLS ID #473539, Ryan Richter, Tarpon Realty. South Texas MLS
- $1,950,0004 bd2 ba2.6k sqft1804 On The Beach Dr, Port Aransas, TX 78373For SaleMLS ID #456431, Christi Williams, Whitten Real Estate, Inc.. South Texas MLS
- $1,349,0003 bd4 ba2.4k sqft320 Bahia Mar, Port Aransas, TX 78373For SaleMLS ID #473874, Jana Snow, Mark Grosse Real Estate LLC. South Texas MLS
- $999,0003 bd4 ba1.5k sqft700 E Avenue G, Pt Aransas, TX 78373For SaleMLS ID #471331, Jennifer Nack, Kuper Sotheby's Int'l Realty. South Texas MLS
- $2,100,0006 bd4 ba3.4k sqft1524 Whispering Sands St, Port Aransas, TX 78373For SaleMLS ID #478303, Norma Lang, KW Coastal Bend - Northwest. South Texas MLS
- $1,349,0004 bd5 ba2.9k sqft853 Oceanside Dr, Pt Aransas, TX 78373For SaleMLS ID #477529, Julia Stein, Mark Grosse Real Estate LLC. South Texas MLS
- $1,479,0003 bd4 ba2.1k sqft123 Still Water Dr, Port Aransas, TX 78373For SaleMLS ID #473567, Jodi Peters, Cinnamon Shore Realty. South Texas MLS
- $1,625,0005 bd5 ba2.9k sqft642 Marlin Azul, Port Aransas, TX 78373For SaleMLS ID #470894, Gina Scott, KM Premier Real Estate. South Texas MLS
- $850,0004 bd3 ba1.9k sqft1128 S 11th St, Port Aransas, TX 78373For SaleMLS ID #474524, Julie Reupke, Compass RE Texas, LLC.. South Texas MLS
- $1,425,0003 bd4 ba1.9k sqft297 Hide Away Dr, Port Aransas, TX 78373For SaleMLS ID #475343, Jodi Peters, Cinnamon Shore Realty. South Texas MLS
- $900,0003 bd4 ba2k sqft979 Banyan Beach Dr, Port Aransas, TX 78373For SaleMLS ID #452731, Shannon Pancamo, Kuper Sotheby's Intl Realty. South Texas MLS
- $1,299,0004 bd5 ba3.1k sqft664 Kara Ln, Port Aransas, TX 78373For SaleMLS ID #468896, Christi Williams, Whitten Real Estate, Inc.. South Texas MLS
