Skip main navigation
Sold for $499,000
  • $499,000

    500 Old Smokehouse Dr #404, Wake Forest, NC 27587

    3beds
    2,426sqft
    Single Family Residence, Residential
    Built in 2024
    6,969 Square Feet Lot
    $481,000 Zestimate®
    $206/sqft
    $2,665 Estimated rent

    Home value

    $481,000

    $457,000 - $505,000

    $2,665/mo

    Zestimate® history
    Loading
    Loading...

    Owner options

    List your home for rent

    $2,665/mo

    Rent Zestimate®

    Find your next renter with Zillow Rental Manager. Plus, with online applications, you can quickly screen prospective tenants – for free.

    Learn more

    $2,665/mo

    Rent Zestimate®

    Refinance and save

    $3,104/mo

    Est. payment

    Refinancing to a lower rate could help reduce your monthly payments and save thousands over the life of the loan.

    See today's rates

    $3,104/mo

    Est. payment

    Explore your selling options

    Work with a Zillow partner agent

    Leverage their expertise and Zillow's premium Showcase listings to get your home seen by more buyers.

    Get started

    List with your own agent

    Get your home in front of millions of buyers by listing it on Zillow.

    Learn how to do it

    Sell it yourself

    Take full control of how buyers see your home on Zillow by listing For Sale by Owner (FSBO).

    List your home

    What's special


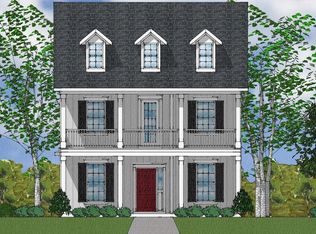
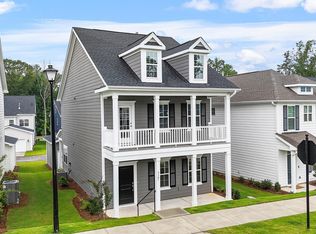
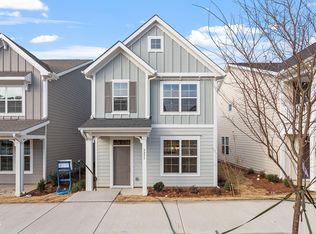
    Experience luxury living at an unbeatable value in our final phase at the Preserve at Kitchin Farms. Imagine the charm of a Charleston-style home welcoming you with classic warmth. Enjoy modern features, including a designated office, flex space, charming butler's pantry, and a cozy fireplace on the main floor. From your eat-in area, step out onto your screened covered porch for a breath of fresh air. Upstairs, find spacious bedrooms, a loft, and a balcony off the primary bedroom with picturesque views. This home is almost completed!! We are currently offering an amazing financing incentive with our lender and attorney, plus blinds, stainless steel refrigerator, and top-load washer and dryer! Incentives may change. Don't miss this chance to achieve your home goals—call and schedule your appointment today!

    Zillow last checked:

    Listing updated:

    Listed by:

    Debra Ochsner 919-912-6469,

    Clayton Properties Group INC

    Bought with:

    Lexie Batchelor, 269124

    Dogwood Properties

    Source: Doorify MLS,MLS#: 10012282MLS Logo

    Facts & features

    Interior

    Bedrooms & bathrooms
    • Bedrooms: 3
    • Bathrooms: 3
    • Full bathrooms: 2
    • 1/2 bathrooms: 1
    Heating
    • Fireplace(s), Natural Gas
    Cooling
    • Central Air
    Appliances
    • Included: Dishwasher, Disposal, Gas Water Heater
    Features
    • Flooring: Carpet, Ceramic Tile
    • Number of fireplaces: 1
    • Common walls with other units/homes: No Common Walls
    Interior area
    • Total structure area: 2,426
    • Total interior livable area: 2,426 sqft
    • Finished area above ground: 2,426
    • Finished area below ground: 0

    Property

    Parking
    • Total spaces: 4
    • Parking features: Garage, Open
    • Garage spaces: 2
    • Uncovered spaces: 2
    Features
    • Levels: Two
    • Stories: 2
    • Exterior features: Balcony, Courtyard
    • Pool features: Community
    • Has view: Yes
    Lot
    • Size: 6,969 Square Feet
    Details
    • Parcel number: 404
    • Special conditions: Seller Licensed Real Estate Professional

    Construction

    Type & style
    • Home type: SingleFamily
    • Architectural style: Charleston
    • Property subtype: Single Family Residence, Residential
    Materials
    • Board & Batten Siding, Fiber Cement
    • Foundation: Slab
    • Roof: Shingle
    Condition
    • New construction: Yes
    • Year built: 2024
    • Major remodel year: 2024
    Details
    • Builder name: Mungo Homes of NC

    Utilities & green energy

    • Sewer: Public Sewer
    • Water: Public

    Community & HOA

    Community
    • Features: Playground, Pool, Sidewalks, Street Lights
    • Subdivision: The Preserve at Kitchin Farms
    HOA
    • Has HOA: Yes
    • Amenities included: Barbecue, Maintenance Grounds, Playground, Pond Year Round, Pool, Trail(s)
    • Services included: Road Maintenance
    • HOA fee: $90 monthly
    Location
    • Region: Wake Forest

    Financial & listing details

    • Price per square foot: $206/sqft
    • Date on market: 5/30/2024

    Price history

    DateEventPrice
    8/23/2024Sold$499,000$206/sqft
    Source: Doorify MLS #10012282 Report a problem
    7/30/2024Pending sale$499,000$206/sqft
    Source: Doorify MLS #10012282 Report a problem
    7/18/2024Price change$499,000-2.2%$206/sqft
    Source: Doorify MLS #10012282 Report a problem
    7/8/2024Price change$510,000-0.4%$210/sqft
    Source: Doorify MLS #10012282 Report a problem
    6/12/2024Price change$512,000-0.1%$211/sqft
    Source: Doorify MLS #10012282 Report a problem
    5/30/2024Listed for sale$512,550-0.1%$211/sqft
    Source: Doorify MLS #10012282 Report a problem
    5/15/2024Listing removed--
    Source: Doorify MLS #10012282 Report a problem
    2/27/2024Price change$513,200+6.4%$212/sqft
    Source: Doorify MLS #10012282 Report a problem
    2/17/2024Listed for sale$482,225$199/sqft
    Source: Doorify MLS #10012282 Report a problem

    Public tax history

    Tax history is unavailable.

    Neighborhood: 27587

    Nearby schools

    GreatSchools rating
    Schools provided by the listing agent
    • Elementary: Wake - Sanford Creek
    • Middle: Wake - Wake Forest
    • High: Wake - Wake Forest

    Source: Doorify MLS. This data may not be complete. We recommend contacting the local school district to confirm school assignments for this home.

    Get a cash offer in 3 minutes
    Find out how much your home could sell for in as little as 3 minutes with a no-obligation cash offer.
    Estimated market value
    $481,000
    Get a cash offer in 3 minutes
    Find out how much your home could sell for in as little as 3 minutes with a no-obligation cash offer.
    Estimated market value
    $481,000