Fall in love with our showcased model home The Lafayette again! Presenting a refined option with two thoughtfully designed floors, this home seamlessly blends luxury and convenience. From the inviting front porch to the elegant interior, every detail is crafted to provide modern comfort with classic charm. The main level features a formal dining room, complete with a convenient butler's pantry for seamless entertaining. A dedicated office with stunning glass doors offers a private space for work or study. The chef-inspired kitchen features a gas cooktop, built-in microwave and wall oven, a large island, and Purestyle white cabinets, all complemented by an open layout that connects to the eat-in area and great room, perfect for socializing or relaxing. Outdoor living is a highlight, with covered front and rear porches, along with a private balcony off the primary suite. Upstairs, the open loft provides a versatile space, ideal for daily functionality. The grand primary suite impresses with a boxed ceiling, a large walk-in closet, dual vanities, a private water closet, and a luxurious 5' walk-in shower. Two additional bedrooms, each with walk-in closets, share a well-appointed hall bath, while a laundry room adds to the home's convenience. Hardwood stairs and upscale finishes throughout complete this sophisticated design. Visit The Preserve at Kitchin Farms today to tour this exceptional Lafayette home and experience the perfect balance of elegance and comfort! Visit Us Today!!! Our model home is located at 3100 Thurman Dairy Loop, Wake Forest, NC 27587. Stop by for more information and take advantage of our current offer: This home offers a stainless-steel side-by-side refrigerator/freezer, and a top-load washer/dryer and ''up to'' $18,500 in closing cost assistance with the use of our preferred lender, Silverton Mortgage, and closing attorney, Moore & Alphin. Incentives are subject to change without notice. For more information on current incentives and move-in packages, call today to schedule your appointment! Mungo Homes (803) 749-9000 New Home Advisor: Yvonne Taylor 202-981-1737 ytaylor@mungo.com
Sold for $492,040
$492,040
9245 Kitchin Farms Way #431, Wake Forest, NC 27587
3beds
2,426sqft
Single Family Residence, Residential
Built in 2024
4,791 Square Feet Lot
$480,700 Zestimate®
$203/sqft
$2,666 Estimated rent
Home value
$480,700
$452,000 - $510,000
$2,666/mo
Zestimate® history
Owner options
List your home for rent
$2,666/mo
Rent Zestimate®
Find your next renter with Zillow Rental Manager. Plus, with online applications, you can quickly screen prospective tenants – for free.
$2,666/mo
Rent Zestimate®
Refinance and save
$3,038/mo
Est. payment
Refinancing to a lower rate could help reduce your monthly payments and save thousands over the life of the loan.
$3,038/mo
Est. payment
Explore your selling options
Work with a Zillow partner agent
Leverage their expertise and Zillow's premium Showcase listings to get your home seen by more buyers.
Get startedList with your own agent
Get your home in front of millions of buyers by listing it on Zillow.
Learn how to do itSell it yourself
Take full control of how buyers see your home on Zillow by listing For Sale by Owner (FSBO).
List your homeWhat's special
Hardwood stairsUpscale finishesElegant interiorPurestyle white cabinetsOpen loftInviting front porchBoxed ceiling
Zillow last checked:
Listing updated:
Listed by:
Yvonne Taylor 202-981-1737,
Clayton Properties Group INC
Bought with:
Katie A Sokol, 311360
HomeTowne Realty
Source: Doorify MLS,MLS#: 10038676
Facts & features
Interior
Bedrooms & bathrooms
- Bedrooms: 3
- Bathrooms: 3
- Full bathrooms: 2
- 1/2 bathrooms: 1
Heating
- Fireplace(s), Natural Gas
Cooling
- Zoned
Appliances
- Included: Dishwasher, Dryer, Electric Oven, Gas Cooktop, Gas Water Heater, Microwave, Plumbed For Ice Maker, Range Hood, Tankless Water Heater, Oven
- Laundry: Laundry Room, Upper Level
Features
- Bathtub/Shower Combination, Pantry, Eat-in Kitchen, Kitchen Island, Tray Ceiling(s), Walk-In Closet(s), Walk-In Shower, Water Closet
- Flooring: Carpet, Ceramic Tile, Vinyl, Tile
- Number of fireplaces: 1
- Fireplace features: Gas
Interior area
- Total structure area: 2,426
- Total interior livable area: 2,426 sqft
- Finished area above ground: 2,426
- Finished area below ground: 0
Property
Parking
- Total spaces: 4
- Parking features: Detached, Garage
- Garage spaces: 2
- Uncovered spaces: 2
Features
- Levels: Two
- Stories: 2
- Patio & porch: Covered, Deck, Front Porch
- Exterior features: Balcony
- Pool features: Community, In Ground
- Has view: Yes
Lot
- Size: 4,791 Square Feet
Details
- Parcel number: 1739929404
- Special conditions: Standard
Construction
Type & style
- Home type: SingleFamily
- Architectural style: Charleston
- Property subtype: Single Family Residence, Residential
Materials
- Fiber Cement, HardiPlank Type
- Foundation: Slab
- Roof: Shingle
Condition
- New construction: Yes
- Year built: 2024
- Major remodel year: 2024
Details
- Builder name: Mungo Homes of NC
Utilities & green energy
- Sewer: Public Sewer
- Water: Public
Community & HOA
Community
- Features: Playground, Pool, Sidewalks, Street Lights
- Subdivision: The Preserve at Kitchin Farms
HOA
- Has HOA: Yes
- Amenities included: Playground, Pool
- Services included: Unknown
- HOA fee: $90 monthly
Location
- Region: Wake Forest
Financial & listing details
- Price per square foot: $203/sqft
- Date on market: 6/29/2024
Price history
| Date | Event | Price |
|---|---|---|
| 2/13/2025 | Sold | $492,040+0.6%$203/sqft |
Source:  Doorify MLS #10038676 Report a problem Doorify MLS #10038676 Report a problem | ||
| 1/24/2025 | Pending sale | $489,000$202/sqft |
Source: Doorify MLS #10038676 Report a problem | ||
| 11/19/2024 | Price change | $489,000-0.9%$202/sqft |
Source: Doorify MLS #10038676 Report a problem | ||
| 8/16/2024 | Price change | $493,331-0.2%$203/sqft |
Source: Doorify MLS #10038676 Report a problem | ||
| 6/29/2024 | Listed for sale | $494,296$204/sqft |
Source: Doorify MLS #10038676 Report a problem | ||
Public tax history
Tax history is unavailable.
Neighborhood: 27587
Nearby homes
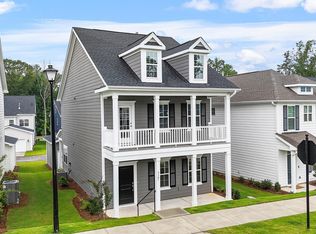
- $395,9243 bd3 ba1.7k sqft9301 Kitchin Farms Way #433, Wake Forest, NC 27587Sold
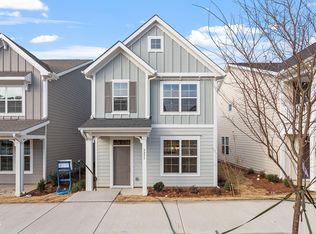
- $425,0003 bd3 ba1.8k sqft9233 Kitchin Farms Way #428, Wake Forest, NC 27587Sold

- $414,0003 bd3 ba1.8k sqft9237 Kitchin Farms Way #429, Wake Forest, NC 27587Sold
- $431,0103 bd3 ba1.8k sqft9305 Kitchin Farms Way #434, Wake Forest, NC 27587Sold
- $719,0645 bd4 ba4k sqft9304 Kitchin Farms Way, Wake Forest, NC 27587Sold
- $690,0615 bd4 ba4k sqft9320 Kitchin Farms Way, Wake Forest, NC 27587Sold
- $585,0435 bd4 ba2.9k sqft9348 Kitchin Farms Way, Wake Forest, NC 27587Sold
- $623,4314 bd4 ba3.5k sqft9308 Kitchin Farms Way, Wake Forest, NC 27587Sold
Nearby schools
GreatSchools rating
- 7/10Sanford Creek ElementaryGrades: PK-5Distance: 3.7 mi
- 4/10Wake Forest Middle SchoolGrades: 6-8Distance: 2.1 mi
- 7/10Wake Forest High SchoolGrades: 9-12Distance: 4.2 mi
Schools provided by the listing agent
- Elementary: Wake - Sanford Creek
- Middle: Wake - Wake Forest
- High: Wake - Wake Forest
Source: Doorify MLS. This data may not be complete. We recommend contacting the local school district to confirm school assignments for this home.
Get a cash offer in 3 minutes
Find out how much your home could sell for in as little as 3 minutes with a no-obligation cash offer.
Estimated market value
$480,700
Get a cash offer in 3 minutes
Find out how much your home could sell for in as little as 3 minutes with a no-obligation cash offer.
Estimated market value
$480,700
- North Carolina
- Wake County
- Wake Forest
- 27587
- 9245 Kitchin Farms Way Unit 431
Nearby cities
Nearby zip codes
Other Wake Forest Topics
