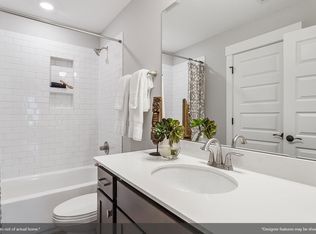
Step into your sanctuary at the Preserve at Kitchin Farms, where timeless luxury welcomes you with open arms. From the moment you enter, you'll feel embraced by the elegance that surrounds you. Gather with loved ones in the heart of the home, a cozy space where stories are shared, and laughter fills the air. Your contemporary kitchen and butler's pantry are the perfect places to create chef-inspired meals, to be savored in the warmth of your formal dining room—a space where every meal becomes a cherished family moment. Find inspiration in your designated office, where classic French doors invite productivity and focus flows effortlessly. Downstairs, a guest suite offers comfort and privacy to make sure friends and family feel right at home! Upstairs, find four spacious bedrooms and an expansive loft, where lively family game and movie nights await. The primary suite is a true oasis, featuring a tray ceiling and a luxurious drop-in garden tub with a tile surround shower—designed for pure indulgence and rejuvenation. Don't miss your chance to experience the magic of this dream home—schedule your appointment today and take the first step toward making it yours!
Sold for $719,064
$719,064
9304 Kitchin Farms Way, Wake Forest, NC 27587
5beds
4,037sqft
Single Family Residence, Residential
Built in 2024
7,405 Square Feet Lot
$682,400 Zestimate®
$178/sqft
$4,115 Estimated rent
Home value
$682,400
$648,000 - $717,000
$4,115/mo
Zestimate® history
Owner options
List your home for rent
$4,115/mo
Rent Zestimate®
Find your next renter with Zillow Rental Manager. Plus, with online applications, you can quickly screen prospective tenants – for free.
$4,115/mo
Rent Zestimate®
Refinance and save
$4,338/mo
Est. payment
Refinancing to a lower rate could help reduce your monthly payments and save thousands over the life of the loan.
$4,338/mo
Est. payment
Explore your selling options
Work with a Zillow partner agent
Leverage their expertise and Zillow's premium Showcase listings to get your home seen by more buyers.
Get startedList with your own agent
Get your home in front of millions of buyers by listing it on Zillow.
Learn how to do itSell it yourself
Take full control of how buyers see your home on Zillow by listing For Sale by Owner (FSBO).
List your homeWhat's special
Contemporary kitchenLively family gameTimeless luxuryExpansive loftTray ceilingTile surround showerCozy space
Zillow last checked:
Listing updated:
Listed by:
Debra Ochsner 919-912-6469,
Clayton Properties Group INC
Bought with:
Deborah Israel, 305629
Keller Williams Elite Realty
Source: Doorify MLS,MLS#: 10024456
Facts & features
Interior
Bedrooms & bathrooms
- Bedrooms: 5
- Bathrooms: 4
- Full bathrooms: 4
Heating
- Fireplace(s), Heat Pump, Natural Gas
Cooling
- Central Air
Appliances
- Included: Microwave, Stainless Steel Appliance(s)
- Laundry: Laundry Room, Upper Level
Features
- Pantry, Coffered Ceiling(s), Double Vanity, Dual Closets, Eat-in Kitchen, Entrance Foyer, Granite Counters, Kitchen Island, Open Floorplan, Quartz Counters, Separate Shower, Smooth Ceilings, Soaking Tub, Walk-In Closet(s), Walk-In Shower, Water Closet
- Flooring: Carpet, Hardwood, Vinyl, Tile
- Number of fireplaces: 1
Interior area
- Total structure area: 4,037
- Total interior livable area: 4,037 sqft
- Finished area above ground: 4,037
- Finished area below ground: 0
Property
Parking
- Total spaces: 4
- Parking features: Attached, Driveway, Garage, Garage Faces Front
- Attached garage spaces: 2
Accessibility
- Accessibility features: Smart Technology
Features
- Levels: Two
- Stories: 2
- Patio & porch: Covered, Porch
- Exterior features: Lighting
- Pool features: Association, In Ground, Outdoor Pool, Community
- Has view: Yes
Lot
- Size: 7,405 Square Feet
- Features: Landscaped
Details
- Parcel number: 452
- Special conditions: Standard
Construction
Type & style
- Home type: SingleFamily
- Architectural style: Craftsman
- Property subtype: Single Family Residence, Residential
Materials
- Board & Batten Siding, Fiber Cement, HardiPlank Type
- Foundation: Slab
- Roof: Shingle, Fiberglass
Condition
- New construction: Yes
- Year built: 2024
- Major remodel year: 2024
Details
- Builder name: Mungo Homes of NC
Utilities & green energy
- Sewer: Public Sewer
- Water: Public
Community & HOA
Community
- Features: Playground, Pool, Sidewalks, Street Lights
- Subdivision: The Preserve at Kitchin Farms
HOA
- Has HOA: Yes
- Amenities included: Cabana, Maintenance Grounds, Playground, Pool
- Services included: Maintenance Grounds
- HOA fee: $90 monthly
Location
- Region: Wake Forest
Financial & listing details
- Price per square foot: $178/sqft
- Date on market: 4/20/2024
- Road surface type: Asphalt
Price history
| Date | Event | Price |
|---|---|---|
| 10/29/2024 | Sold | $719,064+6.6%$178/sqft |
Source:  Doorify MLS #10024456 Report a problem Doorify MLS #10024456 Report a problem | ||
| 5/2/2024 | Pending sale | $674,400$167/sqft |
Source: Doorify MLS #10024456 Report a problem | ||
| 4/20/2024 | Listed for sale | $674,400$167/sqft |
Source: Doorify MLS #10024456 Report a problem | ||
Public tax history
Tax history is unavailable.
Neighborhood: 27587
Nearby homes
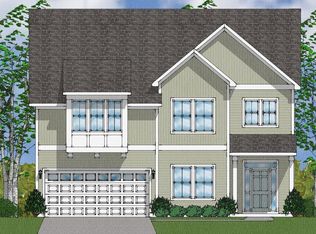
- $690,0615 bd4 ba4k sqft9320 Kitchin Farms Way, Wake Forest, NC 27587Sold
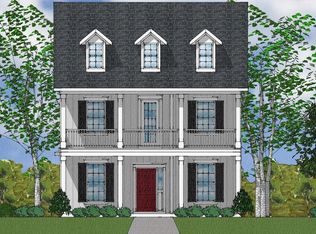
- $585,0435 bd4 ba2.9k sqft9348 Kitchin Farms Way, Wake Forest, NC 27587Sold
- $466,7774 bd4 ba2.1k sqft9244 Kitchin Farms Way #408, Wake Forest, NC 27587Sold

- $492,0403 bd3 ba2.4k sqft9245 Kitchin Farms Way #431, Wake Forest, NC 27587Sold
- $395,9243 bd3 ba1.7k sqft9301 Kitchin Farms Way #433, Wake Forest, NC 27587Sold
- $425,0003 bd3 ba1.8k sqft9233 Kitchin Farms Way #428, Wake Forest, NC 27587Sold
- $414,0003 bd3 ba1.8k sqft9237 Kitchin Farms Way #429, Wake Forest, NC 27587Sold
- $431,0103 bd3 ba1.8k sqft9305 Kitchin Farms Way #434, Wake Forest, NC 27587Sold
Nearby schools
GreatSchools rating
- 7/10Sanford Creek ElementaryGrades: PK-5Distance: 3.7 mi
- 4/10Wake Forest Middle SchoolGrades: 6-8Distance: 2.1 mi
- 7/10Wake Forest High SchoolGrades: 9-12Distance: 4.2 mi
Schools provided by the listing agent
- Elementary: Wake - Sanford Creek
- Middle: Wake - Wake Forest
- High: Wake - Wake Forest
Source: Doorify MLS. This data may not be complete. We recommend contacting the local school district to confirm school assignments for this home.
Get a cash offer in 3 minutes
Find out how much your home could sell for in as little as 3 minutes with a no-obligation cash offer.
Estimated market value
$682,400
Get a cash offer in 3 minutes
Find out how much your home could sell for in as little as 3 minutes with a no-obligation cash offer.
Estimated market value
$682,400
- North Carolina
- Wake County
- Wake Forest
- 27587
- 9304 Kitchin Farms Way
Nearby cities
Nearby zip codes
Other Wake Forest Topics
