Skip main navigation
Sold for $585,043
  • $585,043

    9348 Kitchin Farms Way, Wake Forest, NC 27587

    5beds
    2,984sqft
    Single Family Residence, Residential
    Built in 2024
    10,018 Square Feet Lot
    $573,200 Zestimate®
    $196/sqft
    $3,195 Estimated rent

    Home value

    $573,200

    $545,000 - $602,000

    $3,195/mo

    Zestimate® history
    Loading
    Loading...

    Owner options

    List your home for rent

    $3,195/mo

    Rent Zestimate®

    Find your next renter with Zillow Rental Manager. Plus, with online applications, you can quickly screen prospective tenants – for free.

    Learn more

    $3,195/mo

    Rent Zestimate®

    Refinance and save

    $3,576/mo

    Est. payment

    Refinancing to a lower rate could help reduce your monthly payments and save thousands over the life of the loan.

    See today's rates

    $3,576/mo

    Est. payment

    Explore your selling options

    Work with a Zillow partner agent

    Leverage their expertise and Zillow's premium Showcase listings to get your home seen by more buyers.

    Get started

    List with your own agent

    Get your home in front of millions of buyers by listing it on Zillow.

    Learn how to do it

    Sell it yourself

    Take full control of how buyers see your home on Zillow by listing For Sale by Owner (FSBO).

    List your home

    What's special

    Breathtaking landscapeBreathtaking sunsetsGrand foyerMajestic primary room
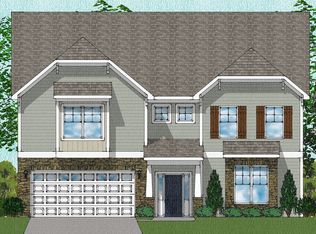

    Situated amidst the breathtaking landscape of the coveted Preserve at Kitchin Farms, our exquisite Saluda model embodies the essence of an inviting two-story sanctuary, seamlessly blending convenience with a mesmerizing backdrop. This single-family home, boasting a three-car garage and an enclosed bay, stands as a hallmark of opulent living. Step into the grand foyer, where an expansive openness harmonizes the heart of the home—a culinary haven—with the inviting eat-in area and the sprawling great room. Picture cherished moments by the fireplace, creating memories with family and friends that will last a lifetime. Also on the first floor, a welcoming bedroom with a full bathroom awaits your guests. The second floor reveals an inviting yet spacious loft—a space destined for joy, laughter, and shared entertainment. Explore four bedrooms, each offering its own unique allure. The majestic primary room commands attention—a sprawling sanctuary grandeur and inviting warmth. This is a canvas for the creation of cherished memories—a haven where loved ones unite, laughter reverberates through the halls, and every corner holds the promise of unforgettable moments. Amidst rolling hills and breathtaking sunsets, this home is where convenience and beauty converge. Contact us today to schedule your appointment and discover this captivating retreat!

    Zillow last checked:

    Listing updated:

    Listed by:

    Debra Ochsner 919-912-6469,

    Clayton Properties Group INC

    Bought with:

    Alayna Nye, 306850

    Northside Realty Inc.

    Source: Doorify MLS,MLS#: 10003261MLS Logo

    Facts & features

    Interior

    Bedrooms & bathrooms
    • Bedrooms: 5
    • Bathrooms: 4
    • Full bathrooms: 4
    Heating
    • Forced Air, Heat Pump, Hot Water, Natural Gas
    Cooling
    • Central Air, Gas, Heat Pump
    Appliances
    • Included: Dishwasher, Disposal, Microwave, Oven, Plumbed For Ice Maker, Tankless Water Heater
    • Laundry: Laundry Room
    Features
    • Pantry, Coffered Ceiling(s), Double Vanity, Entrance Foyer, Granite Counters, Kitchen Island, Open Floorplan, Quartz Counters, Separate Shower, Smart Home, Smooth Ceilings, Soaking Tub, Walk-In Shower, Water Closet
    • Flooring: Carpet, Ceramic Tile, Vinyl, Tile
    • Number of fireplaces: 1
    • Fireplace features: Family Room, Gas, Great Room
    • Common walls with other units/homes: No Common Walls
    Interior area
    • Total structure area: 2,984
    • Total interior livable area: 2,984 sqft
    • Finished area above ground: 2,984
    • Finished area below ground: 0

    Property

    Parking
    • Total spaces: 5
    • Parking features: Garage - Attached, Open
    • Attached garage spaces: 3
    • Uncovered spaces: 2
    Features
    • Stories: 2
    • Patio & porch: Covered, Patio, Porch
    • Pool features: Cabana, Community, In Ground
    • Has view: Yes
    Lot
    • Size: 10,018 Square Feet
    • Features: Back Yard, Corner Lot, Cul-De-Sac, Front Yard, Landscaped
    Details
    • Parcel number: 462
    • Special conditions: Standard

    Construction

    Type & style
    • Home type: SingleFamily
    • Architectural style: Craftsman
    • Property subtype: Single Family Residence, Residential
    Materials
    • Board & Batten Siding, Brick, Fiber Cement, HardiPlank Type, Stone Veneer
    • Foundation: Slab
    • Roof: Shingle
    Condition
    • New construction: Yes
    • Year built: 2024
    • Major remodel year: 2004
    Details
    • Builder name: Mungo Homes of NC

    Utilities & green energy

    Green energy
    • Energy efficient items: HVAC, Insulation, Windows

    Community & HOA

    Community
    • Features: Playground, Pool, Sidewalks, Street Lights, Other
    • Subdivision: The Preserve at Kitchin Farms
    HOA
    • Has HOA: Yes
    • Amenities included: Barbecue, Cabana, Playground, Pool, Other
    • Services included: Maintenance Grounds
    • HOA fee: $90 monthly
    Location
    • Region: Wake Forest

    Financial & listing details

    • Price per square foot: $196/sqft
    • Tax assessed value: $523,968
    • Annual tax amount: $4,930
    • Date on market: 12/23/2023

    Price history

    DateEventPrice
    8/8/2024Sold$585,043+5.1%$196/sqft
    Source: Doorify MLS #10003261 Report a problem
    2/16/2024Pending sale$556,780$187/sqft
    Source: Doorify MLS #10003261 Report a problem
    2/15/2024Price change$556,780+2.8%$187/sqft
    Source: Doorify MLS #10003261 Report a problem
    12/12/2023Listed for sale$541,780$182/sqft
    Source: Mungo Homes, Inc Report a problem

    Public tax history

    YearProperty taxesTax assessment
    2025$4,930 $523,968
    Find assessor info on the county website

    Neighborhood: 27587

    Nearby schools

    GreatSchools rating
    Schools provided by the listing agent
    • Elementary: Wake - Sanford Creek
    • Middle: Wake - Wake Forest
    • High: Wake - Wake Forest

    Source: Doorify MLS. This data may not be complete. We recommend contacting the local school district to confirm school assignments for this home.

    Get a cash offer in 3 minutes
    Find out how much your home could sell for in as little as 3 minutes with a no-obligation cash offer.
    Estimated market value
    $573,200
    Get a cash offer in 3 minutes
    Find out how much your home could sell for in as little as 3 minutes with a no-obligation cash offer.
    Estimated market value
    $573,200