This is the final opportunity nestled in the secluded cul-de-sac on Kitchin Farms Way. This home offers an array of thoughtfully designed features to enhance modern living. The interior includes a cozy fireplace, a formal living and dining room for elegant entertaining, and a versatile loft for additional living space. A first-floor guest suite with a walk-in closet and full bath provides convenience and privacy, while the breakfast nook offers a casual dining area filled with natural light. The gourmet kitchen is equipped with a farmhouse sink, a curved wall-mount hood, dual islands, a walk-in pantry, and a butler's pantry, all complemented by luxurious Calacatta countertops. The primary suite is a private retreat, featuring a sitting room, dual closets, and a spa-like bath with a garden tub, a tiled shower with a tiled floor, and dual vanities. The laundry room includes a sink and cabinets for added utility, while the covered porch offers an ideal space for outdoor relaxation. Additional features include a coffered ceiling in the dining room, metal spindles on the staircase, and a keypad for the garage door opener, ensuring both style and convenience. The home's design is further elevated by PureStyle Stone Gray cabinetry in the kitchen, island, and butler's pantry, Birch Burlap cabinetry in the primary and hall baths, and Birch Umber cabinetry in the laundry room. With carpeted bedrooms for comfort and luxury vinyl flooring finishes throughout, this home perfectl...
Sold for $725,000
$725,000
9349 Kitchin Farms Way, Wake Forest, NC 27587
5beds
4,053sqft
Single Family Residence
Built in 2025
-- sqft lot
$711,600 Zestimate®
$179/sqft
$4,003 Estimated rent
Home value
$711,600
$676,000 - $754,000
$4,003/mo
Zestimate® history
Owner options
List your home for rent
$4,003/mo
Rent Zestimate®
Find your next renter with Zillow Rental Manager. Plus, with online applications, you can quickly screen prospective tenants – for free.
$4,003/mo
Rent Zestimate®
Refinance and save
$4,274/mo
Est. payment
Refinancing to a lower rate could help reduce your monthly payments and save thousands over the life of the loan.
$4,274/mo
Est. payment
Explore your selling options
Work with a Zillow partner agent
Leverage their expertise and Zillow's premium Showcase listings to get your home seen by more buyers.
Get startedList with your own agent
Get your home in front of millions of buyers by listing it on Zillow.
Learn how to do itSell it yourself
Take full control of how buyers see your home on Zillow by listing For Sale by Owner (FSBO).
List your homeWhat's special
Cozy fireplaceVersatile loftGourmet kitchenCoffered ceilingTiled showerSecluded cul-de-sacBreakfast nook
Zillow last checked:
Listing updated:
Source: Mungo Homes, Inc
Facts & features
Interior
Bedrooms & bathrooms
- Bedrooms: 5
- Bathrooms: 4
- Full bathrooms: 4
Interior area
- Total interior livable area: 4,053 sqft
Property
Parking
- Total spaces: 2
- Parking features: Garage
- Garage spaces: 2
Features
- Levels: 2.0
- Stories: 2
Details
- Parcel number: 1739936074
Construction
Type & style
- Home type: SingleFamily
- Property subtype: Single Family Residence
Condition
- New Construction,Under Construction
- New construction: Yes
- Year built: 2025
Details
- Builder name: Mungo Homes
Community & HOA
Community
- Subdivision: Kitchin Farms
Location
- Region: Wake Forest
Financial & listing details
- Price per square foot: $179/sqft
- Tax assessed value: $217,100
- Annual tax amount: $2,034
- Date on market: 1/9/2025
Price history
| Date | Event | Price |
|---|---|---|
| 5/21/2025 | Sold | $725,000-4.5%$179/sqft |
Source: Public Record Report a problem | ||
| 2/24/2025 | Price change | $759,000-1.4%$187/sqft |
Source:  Mungo Homes, Inc Report a problem Mungo Homes, Inc Report a problem | ||
| 1/10/2025 | Price change | $770,0000%$190/sqft |
Source: Mungo Homes, Inc Report a problem | ||
| 1/9/2025 | Listed for sale | $770,090+22%$190/sqft |
Source: Mungo Homes, Inc Report a problem | ||
| 4/20/2024 | Listing removed | -- |
Source:  Doorify MLS #10003303 Report a problem Doorify MLS #10003303 Report a problem | ||
| 12/23/2023 | Pending sale | $631,245$156/sqft |
Source: Doorify MLS #10003303 Report a problem | ||
| 12/23/2023 | Listed for sale | $631,245-0.7%$156/sqft |
Source: Doorify MLS #10003303 Report a problem | ||
| 12/22/2023 | Listing removed | $635,681$157/sqft |
Source: Mungo Homes, Inc Report a problem | ||
| 12/11/2023 | Listed for sale | $635,681$157/sqft |
Source: Mungo Homes, Inc Report a problem | ||
Public tax history
| Year | Property taxes | Tax assessment |
|---|---|---|
| 2025 | $2,034 | $217,100 |
Find assessor info on the county website
Neighborhood: 27587
Nearby homes
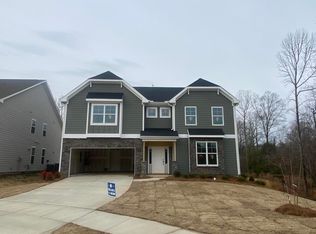
- $725,0005 bd4 ba4k sqft9349 Kitchin Farms Way #463, Wake Forest, NC 27587Sold
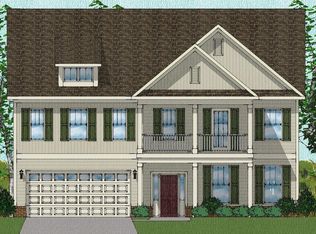
- $712,4925 bd4 ba4k sqft9340 Kitchin Farms Way #460, Wake Forest, NC 27587Sold
- $612,500-- bd3 ba3.4k sqft9345 Kitchin Farms Way, Wake Forest, NC 27587Sold
- $635,500-- bd3 ba3.5k sqft9344 Kitchin Farms Way, Wake Forest, NC 27587Sold
- $712,500-- bd3 ba4k sqft9340 Kitchin Farms Way, Wake Forest, NC 27587Sold
- $698,5005 bd4 ba4k sqft9336 Kitchin Farms Way, Wake Forest, NC 27587Sold
- $623,000-- bd3 ba3.5k sqft9332 Kitchin Farms Way, Wake Forest, NC 27587Sold
- $662,5005 bd4 ba3.5k sqft9328 Kitchin Farms Way, Wake Forest, NC 27587Off Market
Nearby schools
GreatSchools rating
- 7/10Sanford Creek ElementaryGrades: PK-5Distance: 3.7 mi
- 4/10Wake Forest Middle SchoolGrades: 6-8Distance: 1.9 mi
- 7/10Wake Forest High SchoolGrades: 9-12Distance: 4 mi
Get a cash offer in 3 minutes
Find out how much your home could sell for in as little as 3 minutes with a no-obligation cash offer.
Estimated market value
$711,600
Get a cash offer in 3 minutes
Find out how much your home could sell for in as little as 3 minutes with a no-obligation cash offer.
Estimated market value
$711,600
- North Carolina
- Wake County
- Wake Forest
- 27587
- 9349 Kitchin Farms Way
Nearby cities
Nearby zip codes
Other Wake Forest Topics
