Final Opportunity in Kitchin Farms - Don't Miss Out! Tucked away in a private cul-de-sac, this stunning home is designed for both elegance and everyday comfort. From the moment you step inside, you'll be captivated by its thoughtful layout and luxurious finishes. Cozy up by the fireplace in the spacious living area, or host unforgettable gatherings in the formal living and dining rooms. A versatile loft provides additional space for work or play, while the first-floor guest suite—complete with a walk-in closet and full bath—offers the perfect retreat for visitors. The gourmet kitchen is a chef's dream, featuring a farmhouse sink, sleek curved wall-mount hood, dual islands, a walk-in pantry, and a butler's pantry, all highlighted by striking Calacatta countertops. A sunlit breakfast nook adds the perfect spot for casual meals. Upstairs, the primary suite is your private sanctuary, boasting a cozy sitting area, two spacious closets, and a spa-like bath with a garden tub, a tiled shower, and dual vanities. Additional bedrooms are designed for comfort, with plush carpeting and easy access to beautifully appointed bathrooms. Practicality meets luxury with a well-equipped laundry room (featuring a sink and cabinetry), a covered porch for relaxing outdoors, and stylish details like a coffered ceiling in the dining room, metal stair spindles, and a garage keypad for added convenience. This home is a true showstopper. Finished with luxury vinyl flooring throughout the main areas, this is the final chance to own a one-of-a-kind home in this sought-after neighborhood. Schedule your tour today before it's gone! Visit Us Today! Our model home is located at 3100 Thurman Dairy Loop, Wake Forest, NC 27587. Stop by for more information. Offering ''up to'' $18,500 closing cost incentive with the use of our preferred lender, Silverton Mortgage, and closing attorney, Moore & Alphin. Incentives Subject to change. Contact Mungo Homes at (803) 749-9000 New Home Advisor: Yvonne Taylor 202-981-1737 ytaylor@mungo.com
Sold for $725,000
$725,000
9349 Kitchin Farms Way #463, Wake Forest, NC 27587
5beds
4,053sqft
Single Family Residence, Residential
Built in 2025
9,147 Square Feet Lot
$711,700 Zestimate®
$179/sqft
$3,820 Estimated rent
Home value
$711,700
$676,000 - $754,000
$3,820/mo
Zestimate® history
Owner options
List your home for rent
$3,820/mo
Rent Zestimate®
Find your next renter with Zillow Rental Manager. Plus, with online applications, you can quickly screen prospective tenants – for free.
$3,820/mo
Rent Zestimate®
Refinance and save
$4,408/mo
Est. payment
Refinancing to a lower rate could help reduce your monthly payments and save thousands over the life of the loan.
$4,408/mo
Est. payment
Explore your selling options
Work with a Zillow partner agent
Leverage their expertise and Zillow's premium Showcase listings to get your home seen by more buyers.
Get startedList with your own agent
Get your home in front of millions of buyers by listing it on Zillow.
Learn how to do itSell it yourself
Take full control of how buyers see your home on Zillow by listing For Sale by Owner (FSBO).
List your homeWhat's special
Luxurious finishesThoughtful layoutVersatile loftPrivate cul-de-sacGourmet kitchenCoffered ceilingCozy sitting area
Zillow last checked:
Listing updated:
Listed by:
Yvonne Taylor 202-981-1737,
Clayton Properties Group INC
Bought with:
VIVICA SMITH, 187715
NORTH CAROLINA HOMELINK & ASSOCIATES, INC.
Source: Doorify MLS,MLS#: 10069594
Facts & features
Interior
Bedrooms & bathrooms
- Bedrooms: 5
- Bathrooms: 4
- Full bathrooms: 4
Heating
- Natural Gas
Cooling
- Central Air
Appliances
- Included: Dishwasher, Electric Oven, Gas Cooktop, Microwave, Plumbed For Ice Maker, Range Hood, Smart Appliance(s), Stainless Steel Appliance(s), Tankless Water Heater
- Laundry: Laundry Room, Sink, Upper Level, See Remarks
Features
- Bathtub Only, Bathtub/Shower Combination, Pantry, Central Vacuum Prewired, Coffered Ceiling(s), Double Vanity, Dual Closets, Eat-in Kitchen, Entrance Foyer, High Ceilings, Kitchen Island, Open Floorplan, Recessed Lighting, Separate Shower, Smart Thermostat, Smooth Ceilings, Walk-In Closet(s), Walk-In Shower, Water Closet
- Flooring: Carpet, Ceramic Tile, Vinyl
- Doors: ENERGY STAR Qualified Doors
- Windows: Insulated Windows
- Number of fireplaces: 1
- Fireplace features: Family Room, Gas
- Common walls with other units/homes: No Common Walls
Interior area
- Total structure area: 4,053
- Total interior livable area: 4,053 sqft
- Finished area above ground: 4,053
- Finished area below ground: 0
Property
Parking
- Total spaces: 4
- Parking features: Garage, Garage Door Opener
- Attached garage spaces: 2
- Uncovered spaces: 2
Accessibility
- Accessibility features: Smart Technology
Features
- Levels: Two
- Stories: 2
- Patio & porch: Covered, Porch
- Pool features: Community
- Has view: Yes
Lot
- Size: 9,147 Square Feet
- Features: Cul-De-Sac
Details
- Parcel number: 1739936074
- Special conditions: Standard
Construction
Type & style
- Home type: SingleFamily
- Architectural style: Craftsman, Traditional, Transitional
- Property subtype: Single Family Residence, Residential
Materials
- Board & Batten Siding, Fiber Cement
- Foundation: Slab
- Roof: Shingle
Condition
- New construction: Yes
- Year built: 2025
- Major remodel year: 2025
Details
- Builder name: MUNGO HOMES
Utilities & green energy
- Sewer: Public Sewer
- Water: Public
- Utilities for property: Cable Available, Natural Gas Available, Phone Available, Water Available
Green energy
- Energy efficient items: Thermostat
Community & HOA
Community
- Features: Playground, Pool, Sidewalks, Street Lights
- Subdivision: The Preserve at Kitchin Farms
HOA
- Has HOA: Yes
- Amenities included: Barbecue, Cabana, Playground
- Services included: Road Maintenance
- HOA fee: $90 monthly
Location
- Region: Wake Forest
Financial & listing details
- Price per square foot: $179/sqft
- Date on market: 1/7/2025
Price history
| Date | Event | Price |
|---|---|---|
| 5/21/2025 | Sold | $725,000$179/sqft |
Source:  Doorify MLS #10069594 Report a problem Doorify MLS #10069594 Report a problem | ||
| 4/2/2025 | Pending sale | $725,000$179/sqft |
Source: Doorify MLS #10069594 Report a problem | ||
| 3/28/2025 | Price change | $725,000-4.5%$179/sqft |
Source: Doorify MLS #10069594 Report a problem | ||
| 2/21/2025 | Price change | $759,000-1.4%$187/sqft |
Source: Doorify MLS #10069594 Report a problem | ||
| 1/7/2025 | Listed for sale | $770,000$190/sqft |
Source: Doorify MLS #10069594 Report a problem | ||
Public tax history
Tax history is unavailable.
Neighborhood: 27587
Nearby homes
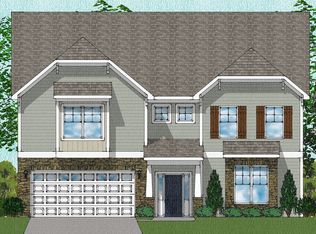
- $725,0005 bd4 ba4k sqft9349 Kitchin Farms Way, Wake Forest, NC 27587Sold
- $612,500-- bd3 ba3.4k sqft9345 Kitchin Farms Way, Wake Forest, NC 27587Sold
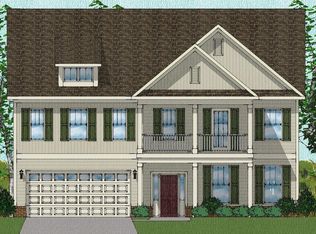
- $712,4925 bd4 ba4k sqft9340 Kitchin Farms Way #460, Wake Forest, NC 27587Sold
- $635,500-- bd3 ba3.5k sqft9344 Kitchin Farms Way, Wake Forest, NC 27587Sold
- $712,500-- bd3 ba4k sqft9340 Kitchin Farms Way, Wake Forest, NC 27587Sold
- $698,5005 bd4 ba4k sqft9336 Kitchin Farms Way, Wake Forest, NC 27587Sold
- $623,000-- bd3 ba3.5k sqft9332 Kitchin Farms Way, Wake Forest, NC 27587Sold
- $646,6005 bd4 ba3.5k sqft9328 Kitchin Farms Way, Wake Forest, NC 27587Off Market
Nearby schools
GreatSchools rating
- 7/10Sanford Creek ElementaryGrades: PK-5Distance: 3.7 mi
- 4/10Wake Forest Middle SchoolGrades: 6-8Distance: 1.9 mi
- 7/10Wake Forest High SchoolGrades: 9-12Distance: 4 mi
Schools provided by the listing agent
- Elementary: Wake - Sanford Creek
- Middle: Wake - Wake Forest
- High: Wake - Wake Forest
Source: Doorify MLS. This data may not be complete. We recommend contacting the local school district to confirm school assignments for this home.
Get a cash offer in 3 minutes
Find out how much your home could sell for in as little as 3 minutes with a no-obligation cash offer.
Estimated market value
$711,700
Get a cash offer in 3 minutes
Find out how much your home could sell for in as little as 3 minutes with a no-obligation cash offer.
Estimated market value
$711,700
- North Carolina
- Wake County
- Wake Forest
- 27587
- 9349 Kitchin Farms Way Unit 463
Nearby cities
Nearby zip codes
Other Wake Forest Topics
