Stunning Colonial on a Corner Lot – A Must-See! Welcome to this spacious and beautifully appointed colonial nestled on a desirable corner lot in the sought-after Fallsgrove community. This elegant home offers exceptional curb appeal with a decorative stone wall in the front yard, two-car garage, and private driveway parking for two additional vehicles. Step through the front door into a gracious foyer with wainscoting and a view of the elegant staircase featuring brand-new carpet, wrought iron railings, and solid oak banisters. From the foyer, you’ll be drawn into a series of exquisitely designed living spaces perfect for both everyday comfort and grand-scale entertaining. The formal living room is adorned with classic crown moulding and flows seamlessly into an oversized sunroom. Bathed in natural light from seven large windows, the sunroom features travertine flooring, French glass doors to the backyard patio, custom blinds and shades—currently configured as a sports entertainment haven. To the left of the living room, the formal private dining room exudes sophistication with architectural crown moulding, wainscoting, custom window treatments and a new shade. This space easily accommodates seating for ten and connects to the kitchen through a charming dry bar display with glass cabinetry and granite countertops. The recently updated kitchen is a chef’s dream. Outfitted with KitchenAid stainless steel wall double ovens, stovetop, dishwasher, microwave, and granite countertops, the space also features a generously sized island with counter height seating and generous table seating. Custom hand-painted and detailed white cabinetry by Mr. Faux adds character and warmth. Glass doors open from the kitchen to the expansive backyard patio, perfect for entertaining. Off the kitchen, the inviting family room boasts a wood-burning fireplace and four large windows. Adjacent to this space is a private executive office overlooking the patio, complemented by elegant custom wallpaper, wainscoting, and a powder room. All doors in this area are finished with beautiful architrave door headers. Upstairs, you'll find four spacious bedrooms and a large den. The primary suite is a luxurious retreat with tray ceiling, two walk-in closets, custom window treatments, Somfy electric shade, and plush carpeting. The spa-like primary bathroom features double sinks, an oversized soaking tub, large walk-in shower, private water closet, and stunning white marbleized tile. Bedrooms 2 and 3 each include recessed lighting, generous walk-in closets, and private full bathrooms, with solid oak flooring continuing through the hallway. Bedroom 4 connects to a Jack-and-Jill bathroom that also serves a large den (no closet), ideal as a playroom, or guest space. All bedroom closets are equipped with custom built-ins for optimal organization. In total, the home includes five full bathrooms and one half bath—each thoughtfully updated and tastefully appointed. The fully finished lower level is an entertainer’s paradise and a haven for wellness and creativity. Enjoy luxury vinyl flooring, a mirrored yoga/Pilates studio area, an art bonus room nook with an enormous storage closet, an additional den, and another full bathroom. A massive utility/storage room features wood-framed shelving and bookcases. Walk out from the basement to an expansive slate patio stretching the length of the home. Framed by mature privacy trees expertly trimmed to allow sunlight, the backyard offers three distinct areas for dining, lounging, and socializing—ideal for gatherings or quiet moments under the sun. Walk to popular restaurants and shops at the Fallsgrove Village Center. Convenient to I-270, MD 200 (ICC), Shady Grove metro, Shady Grove Medical Center, Rio and Downtown Crown neighborhoods. This extraordinary home combines timeless style with modern amenities, an amazing location, and room to grow. Schedule your private tour today!
Sold for $1,475,000
$1,475,000
500 Peonies Ter, Rockville, MD 20850
4beds
5,288sqft
Single Family Residence
Built in 2003
8,622 Square Feet Lot
$1,485,700 Zestimate®
$279/sqft
$6,160 Estimated rent
Home value
$1,485,700
$1.35M - $1.62M
$6,160/mo
Zestimate® history
Owner options
List your home for rent
$6,160/mo
Rent Zestimate®
Find your next renter with Zillow Rental Manager. Plus, with online applications, you can quickly screen prospective tenants – for free.
$6,160/mo
Rent Zestimate®
Refinance and save
$9,221/mo
Est. payment
Refinancing to a lower rate could help reduce your monthly payments and save thousands over the life of the loan.
$9,221/mo
Est. payment
Explore your selling options
Work with a Zillow partner agent
Leverage their expertise and Zillow's premium Showcase listings to get your home seen by more buyers.
Get startedList with your own agent
Get your home in front of millions of buyers by listing it on Zillow.
Learn how to do itSell it yourself
Take full control of how buyers see your home on Zillow by listing For Sale by Owner (FSBO).
List your homeWhat's special
Wood-burning fireplacePrivate executive officeDecorative stone wallElegant staircaseCustom built-insTwo-car garagePrivacy trees
Zillow last checked:
Listing updated:
Listed by:
Aida Klun 301-213-4382,
RLAH @properties
Bought with:
Dale Gold, 0225055508
Weichert, REALTORS
Source: Bright MLS,MLS#: MDMC2188540
Facts & features
Interior
Bedrooms & bathrooms
- Bedrooms: 4
- Bathrooms: 6
- Full bathrooms: 5
- 1/2 bathrooms: 1
- Main level bathrooms: 1
Rooms
- Room types: Den
Den
- Level: Upper
Den
- Level: Lower
Heating
- Forced Air, Heat Pump, Natural Gas
Cooling
- Central Air, Electric
Appliances
- Included: Cooktop, Microwave, Built-In Range, Dishwasher, Disposal, Double Oven, Oven, Stainless Steel Appliance(s), Gas Water Heater
- Laundry: Main Level
Features
- Soaking Tub, Bathroom - Walk-In Shower, Built-in Features, Crown Molding, Dining Area, Double/Dual Staircase, Family Room Off Kitchen, Formal/Separate Dining Room, Kitchen - Gourmet, Kitchen Island, Kitchen - Table Space, Pantry, Primary Bath(s), Recessed Lighting, Wainscotting, Walk-In Closet(s), Bar, Dry Wall, 9'+ Ceilings
- Flooring: Carpet, Hardwood, Luxury Vinyl, Terrazzo, Wood
- Windows: Window Treatments
- Basement: Finished
- Number of fireplaces: 1
- Fireplace features: Wood Burning
Interior area
- Total structure area: 6,444
- Total interior livable area: 5,288 sqft
- Finished area above ground: 4,088
- Finished area below ground: 1,200
Property
Parking
- Total spaces: 4
- Parking features: Garage Faces Front, Attached, Driveway
- Attached garage spaces: 2
- Uncovered spaces: 2
Accessibility
- Accessibility features: None
Features
- Levels: Three
- Stories: 3
- Patio & porch: Patio
- Pool features: Community
Lot
- Size: 8,622 Square Feet
Details
- Additional structures: Above Grade, Below Grade
- Parcel number: 160403369413
- Zoning: CPD1
- Special conditions: Standard
Construction
Type & style
- Home type: SingleFamily
- Architectural style: Colonial
- Property subtype: Single Family Residence
Materials
- Frame
- Foundation: Concrete Perimeter
- Roof: Architectural Shingle,Asphalt
Condition
- Excellent
- New construction: No
- Year built: 2003
Utilities & green energy
- Sewer: Public Sewer
- Water: Public
Community & HOA
Community
- Subdivision: Fallsgrove
HOA
- Has HOA: Yes
- HOA fee: $150 monthly
Location
- Region: Rockville
- Municipality: City of Rockville
Financial & listing details
- Price per square foot: $279/sqft
- Tax assessed value: $1,086,167
- Annual tax amount: $14,297
- Date on market: 7/11/2025
- Listing agreement: Exclusive Right To Sell
- Ownership: Fee Simple
Price history
| Date | Event | Price |
|---|---|---|
| 8/22/2025 | Sold | $1,475,000$279/sqft |
Source:  Bright MLS #MDMC2188540 Report a problem Bright MLS #MDMC2188540 Report a problem | ||
| 8/6/2025 | Pending sale | $1,475,000$279/sqft |
Source: Bright MLS #MDMC2188540 Report a problem | ||
| 7/19/2025 | Contingent | $1,475,000$279/sqft |
Source: Bright MLS #MDMC2188540 Report a problem | ||
| 7/11/2025 | Listed for sale | $1,475,000+36.6%$279/sqft |
Source: Bright MLS #MDMC2188540 Report a problem | ||
| 6/5/2013 | Sold | $1,080,000+44.6%$204/sqft |
Source: Public Record Report a problem | ||
| 10/9/2003 | Sold | $747,128$141/sqft |
Source: Public Record Report a problem | ||
Public tax history
| Year | Property taxes | Tax assessment |
|---|---|---|
| 2025 | $14,574 +7.3% | $1,086,167 +6.5% |
| 2024 | $13,578 +2.1% | $1,019,800 +1.6% |
| 2023 | $13,304 +4.5% | $1,003,633 +1.6% |
| 2022 | $12,734 +1.2% | $987,467 +1.7% |
| 2021 | $12,582 +0.3% | $971,300 |
| 2020 | $12,545 -4.6% | $971,300 -4.3% |
| 2019 | $13,152 -0.5% | $1,015,100 |
| 2018 | $13,224 +2.9% | $1,015,100 +4.8% |
| 2017 | $12,853 +24.4% | $968,933 +5% |
| 2016 | $10,328 | $922,767 +5.3% |
| 2015 | $10,328 | $876,600 +0.9% |
| 2014 | $10,328 | $869,067 +0.9% |
| 2013 | -- | $861,533 +0.9% |
| 2012 | -- | $854,000 |
| 2011 | -- | $854,000 |
| 2010 | -- | $854,000 -26.7% |
| 2009 | -- | $1,165,490 +14.2% |
| 2008 | -- | $1,020,230 +16.6% |
| 2007 | -- | $874,970 +19.9% |
| 2006 | -- | $729,710 +7.3% |
| 2005 | -- | $680,080 +7.9% |
| 2004 | -- | $630,450 +8.5% |
| 2003 | -- | $580,820 +417.1% |
| 2002 | -- | $112,330 |
Find assessor info on the county website
Neighborhood: Fallsgrove
Nearby homes
- $1,459,5005 bd5 ba4.1k sqft502 Peonies Ter, Rockville, MD 20850Off Market
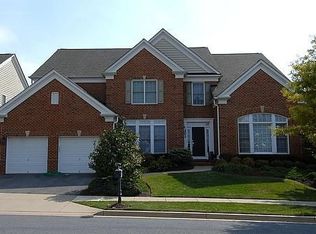
- $---- bd-- ba-- sqft614 Oak Knoll Ter, Rockville, MD 20850Off Market
- $---- bd-- ba-- sqft501 Peonies Ter, Rockville, MD 20850Off Market
- $1,405,000-- bd3 ba4k sqft612 Oak Knoll Ter, Rockville, MD 20850Off Market
- $1,219,9004 bd4 ba3.5k sqft702 Oak Knoll Ter, Rockville, MD 20850Off Market
- $1,483,3005 bd6 ba6.6k sqft504 Peonies Ter, Rockville, MD 20850Off Market
- $1,355,500-- bd4 ba3.6k sqft701 Oak Knoll Ter, Rockville, MD 20850Off Market
- $---- bd-- ba-- sqft505 Peonies Ter, Rockville, MD 20850Off Market
Nearby schools
GreatSchools rating
- 8/10Ritchie Park Elementary SchoolGrades: K-5Distance: 2.3 mi
- 9/10Julius West Middle SchoolGrades: 6-8Distance: 1.8 mi
- 8/10Richard Montgomery High SchoolGrades: 9-12Distance: 2.5 mi
Schools provided by the listing agent
- Elementary: Ritchie Park
- Middle: Julius West
- High: Richard Montgomery
- District: Montgomery County Public Schools
Source: Bright MLS. This data may not be complete. We recommend contacting the local school district to confirm school assignments for this home.
Get a cash offer in 3 minutes
Find out how much your home could sell for in as little as 3 minutes with a no-obligation cash offer.
Estimated market value
$1,485,700
Get a cash offer in 3 minutes
Find out how much your home could sell for in as little as 3 minutes with a no-obligation cash offer.
Estimated market value
$1,485,700
- Maryland
- Montgomery County
- Rockville
- 20850
- Fallsgrove
- 500 Peonies Ter
Nearby cities
Nearby neighborhoods
Nearby zip codes
Other Rockville Topics
