Welcome to 500 Pequawket Trail, where country living meets modern comfort. Set on a beautiful 27± acre property, this well-maintained 4-bedroom, 3-bath home offers the space and flexibility to enjoy everything western Maine has to offer.
Inside, you'll find an inviting layout with a bright, updated kitchen featuring granite countertops, spacious living areas, and a finished lower level that's perfect for entertaining, a game room, home gym, or additional living space. The screened porch is an ideal place to relax while overlooking the gardens and surrounding landscape.
Outside, the property continues to impress with a large barn, established gardens, orchard and berry plantings, open lawn, and wooded acreage to explore. Whether you're dreaming of homesteading, keeping animals, or simply enjoying extra space and privacy, this property offers endless possibilities.
Conveniently located just minutes from Fryeburg Academy, and only a short drive to Fryeburg Village, North Conway, Pleasant Mountain, the Saco River, and countless hiking, skiing, and outdoor recreation opportunities, this home offers the perfect balance of rural living and everyday convenience.
Pending
Price increase: $150K (7/8)
$675,000
500 Pequawket Trail, Brownfield, ME 04010
4beds
3,182sqft
:
Get pre-qualified$4,285/mo
Single Family Residence
Built in 1992
27 Acres Lot
$640,100 Zestimate®
$212/sqft
$-- HOA
What's special
Large barnWooded acreage to exploreOpen lawnOrchard and berry plantingsEstablished gardensInviting layout
- 17 days |
- 978 |
- 55 |
Zillow last checked:
Listing updated:
Listed by:
Coldwell Banker Realty 207-282-5988
Source: Maine Listings,MLS#: 1670804
Facts & features
Interior
Bedrooms & bathrooms
- Bedrooms: 4
- Bathrooms: 3
- Full bathrooms: 2
- 1/2 bathrooms: 1
Primary bedroom
- Features: Built-in Features
- Level: Second
- Area: 236.25 Square Feet
- Dimensions: 13.5 x 17.5
Bedroom 2
- Level: Second
- Area: 156 Square Feet
- Dimensions: 12 x 13
Bedroom 3
- Level: Second
- Area: 156 Square Feet
- Dimensions: 12 x 13
Bedroom 4
- Level: Second
- Area: 188.5 Square Feet
- Dimensions: 13 x 14.5
Dining room
- Level: First
- Area: 162.5 Square Feet
- Dimensions: 13 x 12.5
Kitchen
- Level: First
- Area: 169 Square Feet
- Dimensions: 13 x 13
Laundry
- Level: First
- Area: 54 Square Feet
- Dimensions: 6 x 9
Living room
- Features: Built-in Features
- Level: First
- Area: 227.5 Square Feet
- Dimensions: 17.5 x 13
Mud room
- Level: First
- Area: 156 Square Feet
- Dimensions: 12 x 13
Office
- Features: Built-in Features
- Level: First
- Area: 159.5 Square Feet
- Dimensions: 14.5 x 11
Heating
- Baseboard, Hot Water, Wood Stove
Cooling
- None
Appliances
- Included: Dishwasher, Dryer, Microwave, Electric Range, Refrigerator, Wall Oven, Washer
Features
- Attic, Bathtub, Pantry, Shower, Storage
- Flooring: Other, Wood, Hardwood
- Basement: Interior Entry,Walk-Out Access,Full
- Has fireplace: No
Interior area
- Total structure area: 3,182
- Total interior livable area: 3,182 sqft
- Finished area above ground: 2,302
- Finished area below ground: 880
Video & virtual tour
Property
Parking
- Total spaces: 2
- Parking features: Paved, 5 - 10 Spaces, On Site, Storage
- Attached garage spaces: 2
Features
- Patio & porch: Deck, Screened
- Has view: Yes
- View description: Fields, Trees/Woods
Lot
- Size: 27 Acres
- Features: Near Shopping, Near Town, Rural, Agricultural, Farm, Pasture, Rolling Slope, Wooded
Details
- Parcel number: BRWFMR06L007000
- Zoning: Residential
Construction
Type & style
- Home type: SingleFamily
- Architectural style: Garrison
- Property subtype: Single Family Residence
Materials
- Wood Frame, Vinyl Siding
- Foundation: Poured Concrete
- Roof: Metal
Condition
- Year built: 1992
Utilities & green energy
- Electric: Circuit Breakers
- Sewer: Private Sewer, Septic Tank
- Water: Private, Well
Green energy
- Energy efficient items: Thermostat
Community & HOA
Community
- Security: Air Radon Mitigation System
Location
- Region: Brownfield
Financial & listing details
- Price per square foot: $212/sqft
- Tax assessed value: $407,529
- Annual tax amount: $5,468
- Date on market: 7/8/2026
- Road surface type: Paved
Estimated market value
$640,100
$608,000 - $672,000
$3,845/mo
Price history
| Date | Event | Price |
|---|---|---|
| 7/23/2026 | Pending sale | $675,000$212/sqft |
Source:  Maine Listings #1670804 Report a problem Maine Listings #1670804 Report a problem | ||
| 7/8/2026 | Price change | $675,000+28.6%$212/sqft |
Source: Maine Listings #1670804 Report a problem | ||
| 8/14/2023 | Pending sale | $525,000+6.1%$165/sqft |
Source: Maine Listings #1559421 Report a problem | ||
| 8/11/2023 | Sold | $495,000-5.7%$156/sqft |
Source:  PrimeMLS #4953250 Report a problem PrimeMLS #4953250 Report a problem | ||
| 6/29/2023 | Contingent | $525,000$165/sqft |
Source: PrimeMLS #4953250 Report a problem | ||
| 5/18/2023 | Listed for sale | $525,000$165/sqft |
Source: PrimeMLS #4953250 Report a problem | ||
Public tax history
| Year | Property taxes | Tax assessment |
|---|---|---|
| 2024 | $5,441 -2.1% | $407,529 +30.5% |
| 2023 | $5,560 +6.3% | $312,342 |
| 2022 | $5,232 +25.5% | $312,342 |
| 2021 | $4,170 | $312,342 |
| 2020 | $4,170 -19.5% | $312,342 -0.8% |
| 2019 | $5,181 -9.4% | $314,936 -4.4% |
| 2018 | $5,718 +6.1% | $329,553 |
| 2017 | $5,388 +2.2% | $329,553 |
| 2016 | $5,273 +12.8% | $329,553 -0.6% |
| 2015 | $4,676 +0.8% | $331,600 -0.7% |
| 2013 | $4,641 | $333,900 |
Find assessor info on the county website
Monthly payment
Est. payment
Payment breakdown
Explore the cost of this home by adjusting the details. Changes won't be saved.Climate risks
Neighborhood: 04010
Nearby schools
GreatSchools rating
- 10/10Denmark Elementary SchoolGrades: K-4Distance: 1.9 mi
- NAMolly Ockett Middle SchoolGrades: 6-8Distance: 6 mi
- $192,641-- bd-- ba-- sqft506 Pequawket Trl, Brownfield, ME 04010Off Market
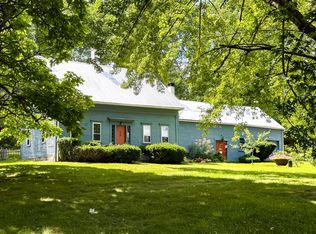
- $370,0003 bd2 ba1.9k sqft493 Pequawket Trl, Brownfield, ME 04010Sold
- $218,731-- bd-- ba-- sqft511 Pequawket Trl, Brownfield, ME 04010Off Market
- $379,7004 bd1 ba1.4k sqft333 Shepherds River Rd, Brownfield, ME 04010Off Market
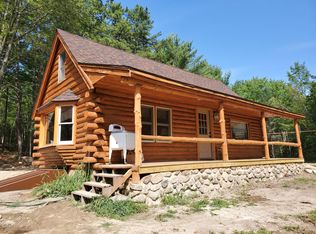
- $362,655-- bd-- ba-- sqft321 Shepherds River Rd, Brownfield, ME 04010Off Market
- $185,608-- bd-- ba-- sqft311 Shepherds River Rd, Brownfield, ME 04010Off Market
- $272,549-- bd-- ba-- sqft328 Shepherds River Rd, Brownfield, ME 04010Off Market
- $391,938-- bd-- ba-- sqft47 Garwood Ln, Brownfield, ME 04010Off Market
A local agent can set up tours, give advice and negotiate with sellers.
Similar homes
- $805,0005 bd3 ba2.5k sqft217 Chamberlain Road, Brownfield, ME 04010Active
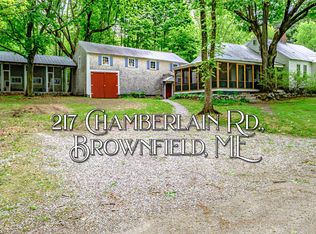
 MLS ID #1669573, Excellence Realty. Maine Listings
 - $825,0004 bd3 ba3k sqft1467 Brownfield Road, Conway, NH 03813Active
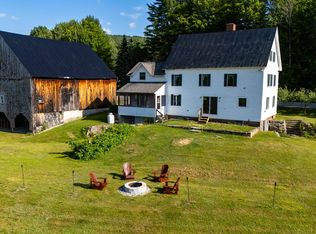 MLS ID #5098509, Jeana M Hale-Dewitt. PrimeMLS
 - $700,0003 bd3 ba2.8k sqft1342 Stark Road, Conway, NH 03813Active
 MLS ID #5098614, Bernadette Donohue. PrimeMLS
 - $674,9004 bd3 ba2.5k sqft255 Anderson Road, Sebago, ME 04029Active
 MLS ID #1672529, Pack Maynard and Associates. Maine Listings
 - $639,0003 bd3 ba2.3k sqft14 Lancelot Road #14, Naples, ME 04055ActiveMLS ID #1672691, Sunset Lakes Real Estate. Maine Listings
- $649,0003 bd2 ba2.4k sqft72 Conway Road, Madison, NH 03849ActiveMLS ID #5091447, Miriam Habert. PrimeMLS
- $697,9003 bd2 ba2.9k sqft146 Pine Hill Road, Madison, NH 03849ActiveMLS ID #5098121, Margery J MacDonald. PrimeMLS
- $999,9003 bd3 ba3.5k sqft96 Ledgewood Lane, Brownfield, ME 04010ActiveMLS ID #5061546, Bill Barbin, KW Coastal and Lakes & Mountains Realty/N Conway. PrimeMLS
- $599,9003 bd3 ba2.4k sqft15 Pickerel Pond Road, Limerick, ME 04048ActiveMLS ID #1673405, Real Broker. Maine Listings
- $510,0004 bd2 ba1.7k sqft70 Chautauqua Road, Fryeburg, ME 04037ActiveMLS ID #5099544, Carrie Erickson, Pinkham Real Estate. PrimeMLS
- $685,0003 bd3 ba1.9k sqft81 Pigeon Brook Road, Baldwin, ME 04091ActiveMLS ID #1669950, Real Estate 2000 ME/NH. Maine Listings
- $650,0003 bd2 ba2.3k sqft10 Bear Point Road, Harrison, ME 04040ActiveMLS ID #1669569, Regency Realty Group. Maine Listings
- $579,0003 bd2 ba1.8k sqft99 West Main Street, Denmark, ME 04022ActiveMLS ID #5086452, Carol Chaffee, EXP Realty. PrimeMLS
- $579,0004 bd3 ba2.8k sqft148 Plains Road, Madison, NH 03875ActiveMLS ID #5095888, Steve Anderson. PrimeMLS
- $649,0003 bd4 ba2.1k sqft178 Highlands Drive, Conway, NH 03838ActiveMLS ID #5096288, Corinne Ray. PrimeMLS
- $750,0004 bd4 ba2.9k sqft16 Millers Way #16, Bridgton, ME 04009ActiveMLS ID #1664110, Coldwell Banker Team Real Estate. Maine Listings
- $739,0007 bd9 ba4.6k sqft27 Elm Street, Fryeburg, ME 04037ActiveMLS ID #5078202, Deirdre Braun, Coldwell Banker LIFESTYLES- Conway. PrimeMLS
- $625,0003 bd3 ba2.5k sqft286 Watson Hill Road, Limerick, ME 04048ActiveMLS ID #1666799, Portside Real Estate Group. Maine Listings
- $610,0004 bd4 ba3.2k sqft85 Ridge Road, Ossipee, NH 03814ActiveMLS ID #5096269, Ed Shannon. PrimeMLS
- $769,0003 bd2 ba2.7k sqft269 Smarts Hill Road, Fryeburg, ME 04037ActiveMLS ID #1663648, Wild Moon Realty, LLC. Maine Listings
