Located in the private community of Lauxmont Farms is this magnificent estate boasting a main residence, in-ground pool, two-story carriage house, tennis/pickle ball court, and picnic pavilion, all sitting on a peaceful and private 18-acre lot. Stunning views of the Susquehanna River add to the distinctive features of this property. Gorgeous inside and out, the exterior of the custom home is accented by stone and turrets. The pool area off the main house is spectacular and adorned with travertine tile. Surrounding the pool is a built-in grill island, comfortable seating area with fire pit, cabana, kitchen, and a separate room with pool lockers and storage. On the main level of the home, cooks will love the chef's kitchen featuring a dining area, dual-level island with seating, wet bar, breakfast room with fireplace, and there’s even a dumb waiter to the lower garage entry. In a separate portion of the house off the kitchen is a unique art room and office where you’ll enjoy more stunning views. This space also houses a large walk-in storage pantry. Located on the main floor is the primary bedroom and private bath along with a formal dining room, living room, second office, and exercise room. The second level of the home hosts two bedrooms and two full baths. The finished lower level includes a fully equipped kitchen, bedroom/game room, full bath, living room, and separate laundry, making the space perfect for everyday living or for family and guests staying over. In the unfinished part of the lower level, you’ll find a cedar closet, workshop, and plenty of extra storage space. The home comes complete with an attached three-car garage and a separate single-car garage opening to the laundry room and mud room. The tennis/pickle ball court also provides a basketball court, option for a volleyball court, equipment storage building, and patio with a fire pit. The carriage house offers additional parking for three cars, a bathroom, and an office on the second level with piping installed to add a kitchen if desired. A private driveway in back of the home leads to the carriage house. Next to the carriage house is a picnic pavilion hosting a grill, hot and cold water sink, fire pit, and an adjacent bathroom in a stone outbuilding. It’s a perfect spot for outdoor gatherings. On the back part of the property, there are 15 flat acres ideal for horses, and water lines exist if needed. The grounds also include one golf hole with a sand trap, a multi-station irrigation system, as well as a diesel generator in another stone outbuilding that automatically starts whenever there is interruption of power. This area also can be designed as a fueling station for diesel cars. Don’t miss the chance to see this incomparable estate for yourself!
For sale
$2,950,000
500 Polo Ln, Wrightsville, PA 17368
4beds
5,469sqft
Single Family Residence
Built in 1996
17.95 Acres Lot
$2,773,400 Zestimate®
$539/sqft
$83/mo HOA
What's special
In-ground poolTwo-story carriage houseAttached three-car garagePicnic pavilionSecond officeDual-level island with seatingBuilt-in grill island
- 78 days |
- 1,746 |
- 64 |
Zillow last checked:
Listing updated:
Listed by:
Anne M Lusk 717-271-9339,
Lusk & Associates Sotheby's International Realty 7172919101
Source: Bright MLS,MLS#: PAYK2104630
Facts & features
Interior
Bedrooms & bathrooms
- Bedrooms: 4
- Bathrooms: 5
- Full bathrooms: 4
- 1/2 bathrooms: 1
- Main level bathrooms: 2
- Main level bedrooms: 1
Rooms
- Room types: Living Room, Dining Room, Primary Bedroom, Sitting Room, Bedroom 2, Kitchen, Family Room, Basement, Foyer, Breakfast Room, Bedroom 1, Exercise Room, Laundry, Office, Workshop, Bathroom 1, Bathroom 2, Hobby Room, Primary Bathroom, Full Bath, Half Bath
Primary bedroom
- Features: Attached Bathroom, Flooring - Carpet, Walk-In Closet(s), Window Treatments
- Level: Main
- Area: 255 Square Feet
- Dimensions: 17 X 15
Bedroom 1
- Features: Flooring - Carpet, Walk-In Closet(s), Window Treatments
- Level: Upper
- Area: 529 Square Feet
- Dimensions: 23 X 23
Bedroom 1
- Features: Flooring - Carpet, Walk-In Closet(s), Window Treatments
- Level: Lower
- Area: 350 Square Feet
- Dimensions: 25 X 14
Bedroom 2
- Features: Flooring - Carpet, Window Treatments
- Level: Upper
- Area: 210 Square Feet
- Dimensions: 15 X 14
Primary bathroom
- Features: Flooring - Ceramic Tile, Double Sink, Window Treatments
- Level: Main
- Area: 165 Square Feet
- Dimensions: 11 X 15
Bathroom 1
- Features: Flooring - Ceramic Tile, Bathroom - Tub Shower, Window Treatments
- Level: Upper
- Area: 63 Square Feet
- Dimensions: 9 X 7
Bathroom 2
- Features: Flooring - Ceramic Tile, Bathroom - Tub Shower, Walk-In Closet(s)
- Level: Upper
- Area: 48 Square Feet
- Dimensions: 8 X 6
Basement
- Features: Basement - Unfinished
- Level: Lower
- Area: 945 Square Feet
- Dimensions: 27 X 35
Breakfast room
- Features: Fireplace - Gas, Built-in Features, Flooring - Ceramic Tile
- Level: Main
- Area: 300 Square Feet
- Dimensions: 15 X 20
Dining room
- Features: Flooring - HardWood
- Level: Main
- Area: 195 Square Feet
- Dimensions: 15 X 13
Dining room
- Features: Flooring - Ceramic Tile
- Level: Lower
- Area: 88 Square Feet
- Dimensions: 11 X 8
Exercise room
- Features: Flooring - Carpet, Window Treatments
- Level: Main
- Area: 150 Square Feet
- Dimensions: 15 X 10
Family room
- Features: Flooring - HardWood
- Level: Lower
- Area: 644 Square Feet
- Dimensions: 23 X 28
Foyer
- Features: Flooring - Ceramic Tile
- Level: Main
- Area: 100 Square Feet
- Dimensions: 10 X 10
Other
- Features: Flooring - Ceramic Tile, Double Sink, Window Treatments
- Level: Lower
- Area: 110 Square Feet
- Dimensions: 10 X 11
Half bath
- Features: Flooring - Ceramic Tile
- Level: Main
- Area: 36 Square Feet
- Dimensions: 6 X 6
Other
- Level: Main
Kitchen
- Features: Breakfast Room, Granite Counters, Kitchen Island, Eat-in Kitchen, Kitchen - Electric Cooking, Dining Area, Breakfast Bar, Flooring - Ceramic Tile, Wet Bar, Pantry
- Level: Main
- Area: 392 Square Feet
- Dimensions: 14 X 28
Kitchen
- Features: Flooring - Ceramic Tile, Kitchen - Electric Cooking
- Level: Lower
- Area: 322 Square Feet
- Dimensions: 14 X 23
Laundry
- Features: Built-in Features, Flooring - Ceramic Tile
- Level: Main
- Area: 140 Square Feet
- Dimensions: 14 X 10
Laundry
- Features: Basement - Unfinished
- Level: Lower
- Area: 1080 Square Feet
- Dimensions: 24 X 45
Living room
- Features: Ceiling Fan(s), Flooring - HardWood, Window Treatments
- Level: Main
- Area: 462 Square Feet
- Dimensions: 21 X 22
Mud room
- Features: Flooring - Ceramic Tile, Built-in Features
- Level: Main
- Area: 88 Square Feet
- Dimensions: 11 X 8
Office
- Features: Built-in Features, Flooring - HardWood, Window Treatments, Skylight(s), Ceiling Fan(s), Walk-In Closet(s)
- Level: Main
- Area: 165 Square Feet
- Dimensions: 15 X 11
Office
- Features: Built-in Features, Flooring - Carpet, Window Treatments
- Level: Main
- Area: 925 Square Feet
- Dimensions: 37 X 25
Sitting room
- Features: Flooring - Ceramic Tile
- Level: Lower
- Area: 132 Square Feet
- Dimensions: 11 X 12
Workshop
- Features: Basement - Unfinished
- Level: Lower
- Area: 252 Square Feet
- Dimensions: 21 X 12
Heating
- Forced Air, Heat Pump, Electric, Geothermal, Propane
Cooling
- Central Air, Electric
Appliances
- Included: Microwave, Cooktop, Dishwasher, Oven, Refrigerator, Water Conditioner - Rented, Water Treat System, Electric Water Heater
- Laundry: Lower Level, Main Level, Laundry Room, Mud Room
Features
- 2nd Kitchen, Additional Stairway, Breakfast Area, Built-in Features, Butlers Pantry, Cedar Closet(s), Ceiling Fan(s), Combination Kitchen/Dining, Curved Staircase, Dining Area, Entry Level Bedroom, Floor Plan - Traditional, Eat-in Kitchen, Kitchen - Gourmet, Kitchen Island, Kitchenette, Pantry, Primary Bath(s), Recessed Lighting, Studio, Bathroom - Tub Shower, Upgraded Countertops, Walk-In Closet(s), Bar
- Flooring: Carpet, Wood
- Windows: Skylight(s), Window Treatments
- Basement: Full,Interior Entry,Exterior Entry,Partially Finished,Concrete,Windows
- Number of fireplaces: 1
- Fireplace features: Gas/Propane
Interior area
- Total structure area: 5,469
- Total interior livable area: 5,469 sqft
- Finished area above ground: 4,269
- Finished area below ground: 1,200
Property
Parking
- Total spaces: 7
- Parking features: Garage Faces Front, Garage Faces Side, Garage Door Opener, Inside Entrance, Driveway, Private, Attached, Detached
- Attached garage spaces: 7
- Has uncovered spaces: Yes
Accessibility
- Accessibility features: None
Features
- Levels: One and One Half
- Stories: 1.5
- Patio & porch: Patio, Porch, Terrace
- Exterior features: Barbecue, Lawn Sprinkler, Sport Court, Tennis Court(s)
- Has private pool: Yes
- Pool features: Concrete, Fenced, Heated, In Ground, Salt Water, Other, Private
- Fencing: Partial
- Has view: Yes
- View description: Panoramic, River, Scenic Vista, Trees/Woods
- Has water view: Yes
- Water view: River
Lot
- Size: 17.95 Acres
Details
- Additional structures: Above Grade, Below Grade, Outbuilding
- Parcel number: 350001204180000000
- Zoning: RESIDENTIAL
- Special conditions: Standard
Construction
Type & style
- Home type: SingleFamily
- Architectural style: Traditional
- Property subtype: Single Family Residence
Materials
- Stone, Stucco
- Foundation: Concrete Perimeter
Condition
- New construction: No
- Year built: 1996
Utilities & green energy
- Sewer: On Site Septic
- Water: Private, Well
Community & HOA
Community
- Security: Fire Sprinkler System
- Subdivision: Lauxmont Farms
HOA
- Has HOA: Yes
- Services included: Road Maintenance, Snow Removal
- HOA fee: $1,000 annually
Location
- Region: Wrightsville
- Municipality: LOWER WINDSOR TWP
Financial & listing details
- Price per square foot: $539/sqft
- Tax assessed value: $785,205
- Annual tax amount: $21,433
- Date on market: 6/1/2026
- Listing agreement: Exclusive Right To Sell
- Listing terms: Cash,Conventional
- Ownership: Fee Simple
Estimated market value
$2,773,400
$2.63M - $2.91M
$5,240/mo
Price history
| Date | Event | Price |
|---|---|---|
| 6/1/2026 | Listed for sale | $2,950,000-15.6%$539/sqft |
Source:  Bright MLS #PAYK2104630 Report a problem Bright MLS #PAYK2104630 Report a problem | ||
| 1/1/2026 | Listing removed | $3,495,000$639/sqft |
Source: Bright MLS #PAYK2059362 Report a problem | ||
| 4/13/2024 | Listed for sale | $3,495,000$639/sqft |
Source: Bright MLS #PAYK2059362 Report a problem | ||
| 4/12/2024 | Listing removed | -- |
Source: Bright MLS #PAYK2054458 Report a problem | ||
| 1/11/2024 | Listed for sale | $3,495,000$639/sqft |
Source: Bright MLS #PAYK2054458 Report a problem | ||
| 1/11/2024 | Listing removed | -- |
Source: Bright MLS #PAYK2049010 Report a problem | ||
| 9/28/2023 | Listed for sale | $3,495,000$639/sqft |
Source: Bright MLS #PAYK2049010 Report a problem | ||
Public tax history
| Year | Property taxes | Tax assessment |
|---|---|---|
| 2025 | $21,433 +5.2% | $606,665 |
| 2024 | $20,372 +0.6% | $606,665 |
| 2023 | $20,250 +5.5% | $606,665 |
| 2022 | $19,195 | $606,665 |
| 2021 | $19,195 | $606,665 |
| 2020 | $19,195 +2.6% | $606,665 |
| 2019 | $18,703 +2.4% | $606,665 |
| 2018 | $18,267 +388.8% | $606,665 |
| 2017 | $3,737 | $606,665 |
| 2016 | -- | $606,665 +0.2% |
| 2015 | -- | $605,745 +0.1% |
| 2014 | -- | $604,945 -34.7% |
| 2013 | -- | $925,970 +8.7% |
| 2012 | -- | $852,240 0% |
| 2011 | -- | $852,520 |
| 2010 | -- | $852,520 -10% |
| 2009 | -- | $946,770 |
| 2008 | -- | $946,770 +24.2% |
| 2007 | -- | $762,540 -19.2% |
| 2006 | -- | $943,240 +22% |
| 2005 | -- | $772,930 +10% |
| 2004 | -- | $702,510 |
| 2003 | -- | $702,510 -9.1% |
| 2002 | -- | $772,930 +2.9% |
| 2000 | -- | $751,100 +0.3% |
| 1999 | -- | $748,960 |
Find assessor info on the county website
Monthly payment
Est. payment
Payment breakdown
Explore the cost of this home by adjusting the details. Changes won't be saved.Climate risks
Neighborhood: 17368
Nearby schools
GreatSchools rating
- 5/10Canadochly El SchoolGrades: K-5Distance: 1.6 mi
- 6/10Eastern York Middle SchoolGrades: 6-8Distance: 1.4 mi
- 7/10Eastern York High SchoolGrades: 9-12Distance: 1.6 mi
Schools provided by the listing agent
- District: Eastern York
Source: Bright MLS. This data may not be complete. We recommend contacting the local school district to confirm school assignments for this home.
- $1,084,4004 bd4 ba4.5k sqft505 Polo Ln, Wrightsville, PA 17368Off Market
- $150,0002 bd1 ba1.1k sqft55 Gable Hill Rd, Wrightsville, PA 17368Sold
- $550,0005 bd3 ba3k sqft100 Park Ridge Dr, Wrightsville, PA 17368Sold
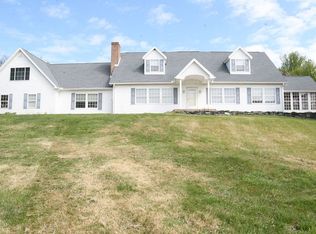
- $1,000,7004 bd3 ba3.9k sqft455 Polo Ln, Wrightsville, PA 17368Off Market
- $1,040,2004 bd3 ba3.1k sqft1325 Klines Run Rd, Wrightsville, PA 17368Off Market
- $1,275,0003 bd3 ba4.4k sqft1257 Water St, Wrightsville, PA 17368For Sale
- $1,378,1004 bd6 ba5.9k sqft405 Polo Ln, Wrightsville, PA 17368Off Market
- $1,297,4004 bd5 ba5.9k sqft1319 Klines Run Rd, Wrightsville, PA 17368Off Market
A local agent can set up tours, give advice and negotiate with sellers.
A local lender can help you make sure your offer is ready when you are.
Similar homes
- $2,575,0005 bd6 ba6.8k sqft2835 Susquehanna Trl, York, PA 17406For Sale

 MLS ID #PAYK2107954, Tami Behler, Inch & Co. Real Estate, LLC. Bright MLS
 - $2,500,0004 bd5 ba4.2k sqft462 Weidler Ln, Manheim, PA 17545Auction
 MLS ID #PALA2093160, Thomas Stewart, Cavalry Realty LLC. Bright MLS
 - $2,295,0004 bd6 ba6.4k sqft1320 Homestead Ln, Lancaster, PA 17603For Sale
 MLS ID #PALA2088826, Brad Clark, Mountain Realty ERA Powered. Bright MLS
 - $3,195,0004 bd4 ba4.1k sqft914 Meadowbreeze, Lancaster, PA 17601New Construction
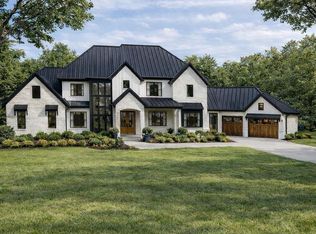 MLS ID #PALA2083386, Evan Costello, Keller Williams Elite. Bright MLS
 - $1,500,0004 bd4 ba3.2k sqft3646 Meadow View Rd, Manheim, PA 17545For SaleMLS ID #PALA2090684, Anne M Lusk, Lusk & Associates Sotheby's International Realty. Bright MLS
- $1,675,0006 bd6 ba6.1k sqft23 Deerfield Rd, Lancaster, PA 17603For SaleMLS ID #PALA2090612, Faruk Sisic, Cavalry Realty, LLC. Bright MLS
- $1,795,0005 bd5 ba5.7k sqft158 Wilson Dr, Lancaster, PA 17603For SaleMLS ID #PALA2087204, Anne M Lusk, Lusk & Associates Sotheby's International Realty. Bright MLS
- $1,925,0005 bd6 ba5.1k sqft427 Hempfield Hill Rd, Columbia, PA 17512New ConstructionMLS ID #PALA2047624, Cindy Barton, RE/MAX SmartHub Realty. Bright MLS
- $1,695,0004 bd5 ba4k sqft1915 Millersville Pike, Lancaster, PA 17603New ConstructionMLS ID #PALA2091040, Austin Will, Keller Williams Elite. Bright MLS
- $1,595,0004 bd5 ba3.8k sqft415 Hempfield Hl, Columbia, PA 17512New ConstructionMLS ID #PALA2031536, Cindy Barton, RE/MAX SmartHub Realty. Bright MLS
- $1,499,0004 bd3 ba3k sqft988 Kratz Rd, Glen Rock, PA 17327For SaleMLS ID #PAYK2098370, Emily Steele, William Penn Real Estate Assoc. Bright MLS
- $1,510,0004 bd4 ba4k sqft1 Strawberry Ln, Lititz, PA 17543New ConstructionMLS ID #PALA2091826, MONICA ISKANDAR, Keller Williams of Central PA. Bright MLS
- $1,549,0005 bd5 ba3.8k sqft1225 Hunsicker, Lancaster, PA 17601New ConstructionMLS ID #PALA2081230, Nicole Enck, True Point Realty LLC. Bright MLS
- $1,565,0003 bd4 ba2.9k sqft50 Meadowbreeze, Lititz, PA 17543New ConstructionMLS ID #PALA2082812, Evan Costello, Keller Williams Elite. Bright MLS
