Located 35 minutes from Fayetteville & 15 minutes from Sanford! This 3130 sq ft plan offers 4 beds, 2 additional rooms w/closets & a bonus room! The kitchen has lots of cabinet storage & pantry space, a tile backsplash, quartz countertops, a gourmet kitchen SS appliance package, an island w/seating, & gorgeous upgraded painted cabinets. You will find plenty of space to feed everyone as there is a separate formal dining room w/ tray ceilings, crown molding and wainscoting. The spacious primary bedroom w/tray ceilings is located on the main floor with a WIC the size of a small room. The primary bathroom features a double vanity, 5 ft ceramic tile shower, & separate soaking tub. The rec room will entertain all of your party guests! Enjoy your private backyard while relaxing on your patio overlooking your pond. Other upgrades include a LR fireplace, upgraded laminate flooring, stone on the front of the home, iron balusters on the stairs and more. Shopping, parks & other activities are quick to get to with this amazing location! **Note Photos are a representation of a home with the same floor plan that is already built.
Sold for $423,300
$423,300
500 Ponderosa Trl, Cameron, NC 28326
4beds
3,130sqft
Single Family Residence, Residential
Built in 2023
1.25 Acres Lot
$461,200 Zestimate®
$135/sqft
$2,814 Estimated rent
Home value
$461,200
$438,000 - $484,000
$2,814/mo
Zestimate® history
Owner options
List your home for rent
$2,814/mo
Rent Zestimate®
Find your next renter with Zillow Rental Manager. Plus, with online applications, you can quickly screen prospective tenants – for free.
$2,814/mo
Rent Zestimate®
Refinance and save
$2,936/mo
Est. payment
Refinancing to a lower rate could help reduce your monthly payments and save thousands over the life of the loan.
$2,936/mo
Est. payment
Explore your selling options
Work with a Zillow partner agent
Leverage their expertise and Zillow's premium Showcase listings to get your home seen by more buyers.
Get startedList with your own agent
Get your home in front of millions of buyers by listing it on Zillow.
Learn how to do itSell it yourself
Take full control of how buyers see your home on Zillow by listing For Sale by Owner (FSBO).
List your homeWhat's special
Lr fireplacePrivate backyardCrown moldingIron balustersPantry spaceUpgraded laminate flooringSeparate formal dining room
Zillow last checked:
Listing updated:
Listed by:
Pam Myers 919-422-0665,
Adams Homes Realty, Inc
Bought with:
Non Member
Non Member Office
Source: Doorify MLS,MLS#: 2515771
Facts & features
Interior
Bedrooms & bathrooms
- Bedrooms: 4
- Bathrooms: 4
- Full bathrooms: 3
- 1/2 bathrooms: 1
Heating
- Electric, Forced Air
Cooling
- Central Air
Appliances
- Included: Electric Cooktop, Electric Water Heater, Plumbed For Ice Maker
- Laundry: Upper Level
Features
- Smooth Ceilings, Soaking Tub, Walk-In Closet(s), Walk-In Shower
- Flooring: Carpet, Laminate, Vinyl
- Number of fireplaces: 1
- Fireplace features: Family Room, Gas Log
Interior area
- Total structure area: 3,130
- Total interior livable area: 3,130 sqft
- Finished area above ground: 3,130
- Finished area below ground: 0
Property
Parking
- Total spaces: 2
- Parking features: Concrete, Driveway, Garage
- Garage spaces: 2
Features
- Levels: Two
- Stories: 2
- Patio & porch: Covered, Porch
- Has view: Yes
Lot
- Size: 1.25 Acres
- Features: Cul-De-Sac
Details
- Parcel number: 099567000605
Construction
Type & style
- Home type: SingleFamily
- Architectural style: Traditional, Transitional
- Property subtype: Single Family Residence, Residential
Materials
- Stone, Vinyl Siding
Condition
- New construction: Yes
- Year built: 2023
Details
- Builder name: Adams Homes LLC
Utilities & green energy
- Sewer: Septic Tank
- Water: Public
Community & HOA
Community
- Subdivision: Carolina Seasons
HOA
- Has HOA: Yes
- HOA fee: $350 annually
Location
- Region: Cameron
Financial & listing details
- Price per square foot: $135/sqft
- Tax assessed value: $366,894
- Annual tax amount: $2,694
- Date on market: 6/10/2023
Price history
| Date | Event | Price |
|---|---|---|
| 4/10/2024 | Sold | $423,300$135/sqft |
Source:  Doorify MLS #2515771 Report a problem Doorify MLS #2515771 Report a problem | ||
| 8/28/2023 | Pending sale | $423,300$135/sqft |
Source: Doorify MLS #2515771 Report a problem | ||
| 8/15/2023 | Price change | $423,300+1.7%$135/sqft |
Source: Doorify MLS #2515771 Report a problem | ||
| 7/14/2023 | Price change | $416,300+1.5%$133/sqft |
Source: Doorify MLS #2515771 Report a problem | ||
| 6/26/2023 | Price change | $410,300+0.2%$131/sqft |
Source: Doorify MLS #2515771 Report a problem | ||
| 6/12/2023 | Price change | $409,600+1%$131/sqft |
Source: Doorify MLS #2515771 Report a problem | ||
| 6/10/2023 | Listed for sale | $405,600+153.5%$130/sqft |
Source: Doorify MLS #2515771 Report a problem | ||
| 6/30/2022 | Sold | $160,000$51/sqft |
Source: Public Record Report a problem | ||
Public tax history
| Year | Property taxes | Tax assessment |
|---|---|---|
| 2025 | $2,694 +135.1% | $366,894 |
| 2024 | $1,146 +860.1% | $366,894 +2086.5% |
| 2023 | $119 +1.4% | $16,780 |
| 2022 | $118 -57.3% | $16,780 -47.6% |
| 2021 | $275 +1.2% | $32,000 |
| 2020 | $272 | $32,000 |
| 2019 | $272 +1.2% | $32,000 |
| 2018 | $269 +28% | $32,000 |
| 2017 | $210 | $32,000 +28% |
| 2016 | -- | $25,000 |
| 2015 | -- | $25,000 +66.7% |
| 2008 | -- | $15,000 |
| 2007 | -- | $15,000 |
| 2006 | -- | $15,000 |
| 2005 | -- | $15,000 |
| 2004 | -- | $15,000 |
| 2003 | -- | $15,000 |
| 2001 | -- | -- |
| 2000 | -- | -- |
Find assessor info on the county website
Neighborhood: 28326
Nearby homes
- $305,0003 bd3 ba1.9k sqft554 Ponderosa Trl, Cameron, NC 28326Off Market
- $338,4003 bd2 ba2.2k sqft491 Ponderosa Trl, Cameron, NC 28326Off Market
- $296,0003 bd3 ba1.5k sqft528 Ponderosa Rd, Cameron, NC 28326Off Market
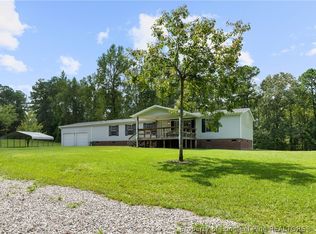
- $294,9003 bd3 ba1.8k sqft461 Ponderosa Trl, Cameron, NC 28326Sold
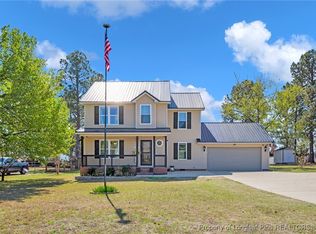
- $288,1003 bd2 ba1.5k sqft549 Ponderosa Trl, Cameron, NC 28326Off Market
- $331,6004 bd3 ba2.2k sqft574 Ponderosa Trl, Cameron, NC 28326Off Market
- $362,3003 bd3 ba1.7k sqft515 Ponderosa Trl, Cameron, NC 28326Off Market
- $316,0004 bd3 ba2k sqft441 Ponderosa Trl, Cameron, NC 28326Sold
Nearby schools
GreatSchools rating
- 6/10Benhaven ElementaryGrades: PK-5Distance: 2.7 mi
- 6/10Highland MiddleGrades: 6-8Distance: 5.1 mi
- 3/10Western Harnett HighGrades: 9-12Distance: 8.3 mi
Schools provided by the listing agent
- Elementary: Harnett - Benhaven
- Middle: Harnett - Highland
- High: Harnett - West Harnett
Source: Doorify MLS. This data may not be complete. We recommend contacting the local school district to confirm school assignments for this home.
Get a cash offer in 3 minutes
Find out how much your home could sell for in as little as 3 minutes with a no-obligation cash offer.
Estimated market value
$461,200
Get a cash offer in 3 minutes
Find out how much your home could sell for in as little as 3 minutes with a no-obligation cash offer.
Estimated market value
$461,200
- North Carolina
- Harnett County
- Cameron
- 28326
- 500 Ponderosa Trl
Nearby cities
Nearby neighborhoods
Nearby zip codes
Other Cameron Topics
