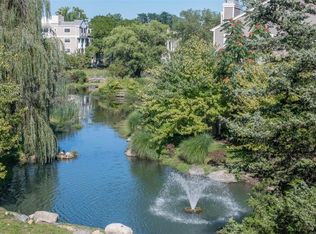
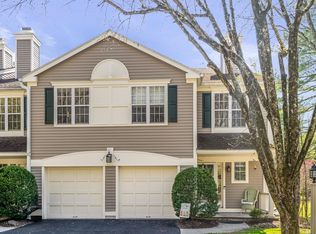
AO - Continue to show. Welcome to the Pondside Club West at 500 Pondside Drive. A gated community with pond views. This one bedroom unit is bright and airy with sliders in the living room to bring in the natural light. The patio overlooks the pond. The unit has an assigned numbered parking spot with ample extra parking in the visitor's lot. The uit has a washer/dryer in the unit with an extra storage space. New carpet was just installed. Amenities include tennis courts, a fitness center, club room, suana, swimming pool with jacuzzi. Unit also available furnished.
Sold for $360,000
$360,000
500 Pondside Drive #2H, White Plains, NY 10607
1beds
660sqft
Condominium, Residential
Built in 1990
-- sqft lot
$372,400 Zestimate®
$545/sqft
$2,344 Estimated rent
Home value
$372,400
$335,000 - $413,000
$2,344/mo
Zestimate® history
Owner options
List your home for rent
$2,344/mo
Rent Zestimate®
Find your next renter with Zillow Rental Manager. Plus, with online applications, you can quickly screen prospective tenants – for free.
$2,344/mo
Rent Zestimate®
Refinance and save
$2,767/mo
Est. payment
Refinancing to a lower rate could help reduce your monthly payments and save thousands over the life of the loan.
$2,767/mo
Est. payment
Explore your selling options
Work with a Zillow partner agent
Leverage their expertise and Zillow's premium Showcase listings to get your home seen by more buyers.
Get startedList with your own agent
Get your home in front of millions of buyers by listing it on Zillow.
Learn how to do itSell it yourself
Take full control of how buyers see your home on Zillow by listing For Sale by Owner (FSBO).
List your homeWhat's special
Pond viewsBright and airyExtra storage spaceNew carpetPatio overlooks the pond
Zillow last checked:
Listing updated:
Listed by:
Alfonso M. Vanacoro 914-282-9911,
Howard Hanna Rand Realty 914-328-0333
Bought with:
John G. Schultz, 10401250829
Christie's Int. Real Estate
Source: OneKey® MLS as distributed by MLS GRID,MLS#: 917945
Facts & features
Interior
Bedrooms & bathrooms
- Bedrooms: 1
- Bathrooms: 1
- Full bathrooms: 1
Heating
- Baseboard
Cooling
- Wall/Window Unit(s)
Appliances
- Included: Cooktop, Dishwasher, Dryer, Oven, Refrigerator, Stainless Steel Appliance(s)
- Laundry: Washer/Dryer Hookup, In Bathroom
Features
- Crown Molding, Entrance Foyer, Galley Type Kitchen, Granite Counters, Kitchen Island, Storage
- Flooring: Carpet
- Attic: None
- Has fireplace: No
- Common walls with other units/homes: Center
Interior area
- Total structure area: 660
- Total interior livable area: 660 sqft
Property
Parking
- Total spaces: 1
- Parking features: Assigned
Features
- Patio & porch: Patio
- Pool features: Community, In Ground, Outdoor Pool
- Has view: Yes
- View description: Water
- Has water view: Yes
- Water view: Water
- Waterfront features: Pond
Details
- Parcel number: 268902443K00005000000020
- Special conditions: None
Construction
Type & style
- Home type: Condo
- Architectural style: Other
- Property subtype: Condominium, Residential
- Attached to another structure: Yes
Materials
- Foundation: Concrete Perimeter
Condition
- Year built: 1990
Utilities & green energy
- Sewer: Public Sewer
- Water: Public
- Utilities for property: Cable Available, Electricity Connected, Sewer Connected, Trash Collection Public, Water Connected
Community & neighborhood
Security
- Security features: Building Security, Gated Community, Key Card Entry
Community
- Community features: Clubhouse, Fitness Center, Gated, Playground, Pool, Tennis Court(s)
Location
- Region: White Plains
- Subdivision: Pondside Club
HOA & financial
HOA
- Has HOA: Yes
- HOA fee: $390 monthly
- Services included: Common Area Maintenance, Hot Water, Pool Service, Snow Removal, Trash
Other
Other facts
- Listing agreement: Exclusive Right To Sell
Price history
| Date | Event | Price |
|---|---|---|
| 1/28/2026 | Sold | $360,000-1.1%$545/sqft |
Source:  OneKey® MLS as distributed by MLS GRID #917945 Report a problem OneKey® MLS as distributed by MLS GRID #917945 Report a problem | ||
| 11/14/2025 | Pending sale | $364,000$552/sqft |
Source: OneKey® MLS as distributed by MLS GRID #917945 Report a problem | ||
| 9/29/2025 | Listed for sale | $364,000$552/sqft |
Source: OneKey® MLS as distributed by MLS GRID #917945 Report a problem | ||
Public tax history
Tax history is unavailable.
Neighborhood: 10607
Nearby schools
GreatSchools rating
- 6/10Richard J Bailey SchoolGrades: 4-6Distance: 0.7 mi
- 5/10Woodlands Senior High SchoolGrades: 7-12Distance: 0.8 mi
- NALee F Jackson SchoolGrades: K-1Distance: 0.9 mi
Schools provided by the listing agent
- Elementary: EARLY CHILDHOOD PROGRAM
- Middle: Woodlands Middle/High School
- High: Woodlands Middle/High School
Source: OneKey® MLS as distributed by MLS GRID. This data may not be complete. We recommend contacting the local school district to confirm school assignments for this home.
Get a cash offer in 3 minutes
Find out how much your home could sell for in as little as 3 minutes with a no-obligation cash offer.
Estimated market value
$372,400
Get a cash offer in 3 minutes
Find out how much your home could sell for in as little as 3 minutes with a no-obligation cash offer.
Estimated market value
$372,400
- New York
- Westchester County
- White Plains
- 10607
- 500 Pondside Drive Unit 2H
Nearby cities
Nearby neighborhoods
Nearby zip codes
Other White Plains Topics
