Skip main navigation
Sold for $325,450
  • $325,450

    500 Pondside Drive #3H, White Plains, NY 10607

    1beds
    636sqft
    Condominium, Residential
    Built in 1990
    -- sqft lot
    $359,200 Zestimate®
    $512/sqft
    $2,304 Estimated rent

    Home value

    $359,200

    $338,000 - $384,000

    $2,304/mo

    Zestimate® history
    Loading
    Loading...

    Owner options

    List your home for rent

    $2,304/mo

    Rent Zestimate®

    Find your next renter with Zillow Rental Manager. Plus, with online applications, you can quickly screen prospective tenants – for free.

    Learn more

    $2,304/mo

    Rent Zestimate®

    Refinance and save

    $2,740/mo

    Est. payment

    Refinancing to a lower rate could help reduce your monthly payments and save thousands over the life of the loan.

    See today's rates

    $2,740/mo

    Est. payment

    Explore your selling options

    Work with a Zillow partner agent

    Leverage their expertise and Zillow's premium Showcase listings to get your home seen by more buyers.

    Get started

    List with your own agent

    Get your home in front of millions of buyers by listing it on Zillow.

    Learn how to do it

    Sell it yourself

    Take full control of how buyers see your home on Zillow by listing For Sale by Owner (FSBO).

    List your home

    What's special

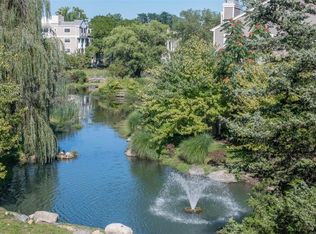
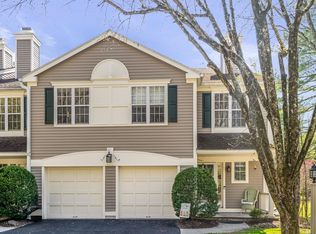
    A rare opportunity to own a move-in ready 1 Bedroom Condo with a Balcony, an indoor garage space and a storage unit, set on a quiet, prime cul-de-sac location within the bucolic gated community of Club West Pondside. Are you looking for a condo that is close to every convenience, including highways, trains, shopping and yet is set in a tranquil location? The easy flow of this one level living unit begins with a kitchen, that has both granite countertops and modern stainless steel appliances, which is open to the dining area, which in turn flows seamlessly into the living room in an open plan fashion. The living/dining areas are spacious for entertaining your friends and family. The balcony and views of the lush landscaping and the sounds of nature with a pond water feature are just beyond the wall of a window and a sliding glass door in the living room. The oversized glass door opens to the balcony, letting the outside in the moment you walk in the front door. The primary bathroom is renovated with exacting finishes and includes a full size washer and dryer tucked into its own closet. A country-club atmosphere prevails around the pool/whirlpool and clubhouse (with an exercise facility, sauna, game room, kitchen) where mature greenery and meticulous landscaping surround it all. Whether you are downsizing from a larger home, right sizing, or seeking to transition from city to suburb, this condo offers so much that would be on your checklist. Additional amenities include plenty of guest parking and a children’s playground. Close to all the conveniences of daily life including a luxury movie theater, all kinds of shopping, Whole Foods, coffee shops, restaurants and Metro North for a quick 38 minute ride into NYC and so much more. Additional Information: Amenities:Storage,

    Zillow last checked:

    Listing updated:

    Listed by:

    Gina M. Cipriani 914-479-7996,

    Coldwell Banker Realty 914-693-5476

    Bought with:

    Katie D'Ambrosio, 10401347962

    Compass Greater NY, LLC

    Geno M. George, 10301212641

    Compass Greater NY, LLC

    Source: OneKey® MLS as distributed by MLS GRID,MLS#: H6262394MLS Logo

    Facts & features

    Interior

    Bedrooms & bathrooms
    • Bedrooms: 1
    • Bathrooms: 1
    • Full bathrooms: 1
    Other
    • Description: Entry Foyer, Hallway Closet, Galley Kitchen with Stainless Steel Appliances, Granite Countertops and breakfast bar/pass through to Dining Area, Living Room with sliding glass door to balcony and views of the pond, Large Bedroom with ample closet space and views of the pond , Renovated Bathroom with Washer & Dryer.
    • Level: First
    Heating
    • Hot Water
    Cooling
    • Wall/Window Unit(s)
    Appliances
    • Included: Dishwasher, Dryer, Refrigerator, Tankless Water Heater, Washer
    Features
    • Ceiling Fan(s), Chandelier, Entrance Foyer, First Floor Bedroom, First Floor Full Bath, Granite Counters
    • Flooring: Carpet
    • Windows: Drapes
    • Has basement: No
    • Attic: None
    Interior area
    • Total structure area: 636
    • Total interior livable area: 636 sqft

    Property

    Parking
    • Total spaces: 1
    • Parking features: Assigned, Detached, Garage Door Opener, Garage
    Features
    • Levels: One
    • Stories: 1
    • Pool features: Community, In Ground
    • Has spa: Yes
    • Has view: Yes
    • View description: Water
    • Has water view: Yes
    • Water view: Water
    • Waterfront features: Water Access
    Lot
    • Size: 4,356 sqft
    • Features: Cul-De-Sac, Near Public Transit, Near School, Near Shops, Views
    Details
    • Parcel number: 26890074800029500000090003H

    Construction

    Type & style
    • Home type: Condo
    • Property subtype: Condominium, Residential
    • Attached to another structure: Yes
    Condition
    • Year built: 1990

    Utilities & green energy

    • Sewer: Public Sewer
    • Water: Public
    • Utilities for property: Trash Collection Public

    Community & neighborhood

    Security
    • Security features: Security Gate
    Community
    • Community features: Clubhouse, Gated, Park, Pool
    Location
    • Region: White Plains
    • Subdivision: Pondside Club West

    HOA & financial

    HOA
    • Has HOA: Yes
    • HOA fee: $592 monthly
    • Amenities included: Clubhouse, Elevator(s), Fitness Center, Gated, Park, Playground, Spa/Hot Tub, Tennis Court(s)
    • Services included: Common Area Maintenance, Maintenance Structure, Heat, Snow Removal, Trash, Water
    • Association name: Westchester Property
    • Association phone: 914-686-9500

    Other

    Other facts
    • Listing agreement: Exclusive Right To Sell

    Price history

    DateEventPrice
    9/28/2023Sold$325,450-2.5%$512/sqft
    Source: OneKey® MLS as distributed by MLS GRID #H6262394 Report a problem
    9/23/2023Pending sale$333,900$525/sqft
    Source: OneKey® MLS as distributed by MLS GRID #H6262394 Report a problem
    8/8/2023Listed for sale$333,900+9.5%$525/sqft
    Source: OneKey® MLS as distributed by MLS GRID #H6262394 Report a problem
    11/10/2022Sold$305,000$480/sqft
    Source: OneKey® MLS as distributed by MLS GRID #H6207295 Report a problem

    Public tax history

    Tax history is unavailable.

    Neighborhood: 10607

    Nearby schools

    GreatSchools rating
    Schools provided by the listing agent
    • Elementary: EARLY CHILDHOOD PROGRAM
    • Middle: WOODLANDS MIDDLE/HIGH SCHOOL (grades 7-12)
    • High: Woodlands Middle/High School

    Source: OneKey® MLS as distributed by MLS GRID. This data may not be complete. We recommend contacting the local school district to confirm school assignments for this home.

    Get a cash offer in 3 minutes
    Find out how much your home could sell for in as little as 3 minutes with a no-obligation cash offer.
    Estimated market value
    $359,200
    Get a cash offer in 3 minutes
    Find out how much your home could sell for in as little as 3 minutes with a no-obligation cash offer.
    Estimated market value
    $359,200