Skip main navigation
Sold for $570,100
  • $570,100

    500 Pondside Drive #3J, White Plains, NY 10607

    2beds
    1,073sqft
    Condominium, Residential
    Built in 1991
    -- sqft lot
    $597,500 Zestimate®
    $531/sqft
    $3,175 Estimated rent

    Home value

    $597,500

    $568,000 - $627,000

    $3,175/mo

    Zestimate® history
    Loading
    Loading...

    Owner options

    List your home for rent

    $3,175/mo

    Rent Zestimate®

    Find your next renter with Zillow Rental Manager. Plus, with online applications, you can quickly screen prospective tenants – for free.

    Learn more

    $3,175/mo

    Rent Zestimate®

    Refinance and save

    $4,487/mo

    Est. payment

    Refinancing to a lower rate could help reduce your monthly payments and save thousands over the life of the loan.

    See today's rates

    $4,487/mo

    Est. payment

    Explore your selling options

    Work with a Zillow partner agent

    Leverage their expertise and Zillow's premium Showcase listings to get your home seen by more buyers.

    Get started

    List with your own agent

    Get your home in front of millions of buyers by listing it on Zillow.

    Learn how to do it

    Sell it yourself

    Take full control of how buyers see your home on Zillow by listing For Sale by Owner (FSBO).

    List your home

    What's special

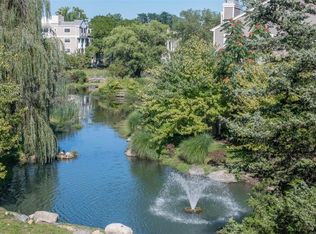
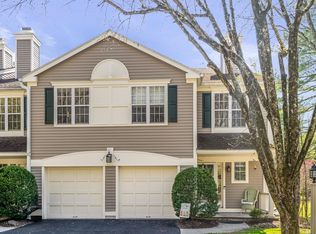
    Easy, carefree living in this fabulous two-bedroom, two-bath apartment in a gated community! Located on the 3rd floor, this bright, corner unit with views of pond is easily accessed by elevator and offers one level living. The apartment features laundry in unit, open layout, kitchen with stainless appliances and new quartz counters. The oversized primary bedroom is complete with walk-in closet, en-suite bath and 2 sunny exposures. Indoor deeded parking spot (in best location next to elevator) and storage unit included in sale. Outdoor parking spots available. Building has elegant updated lobby and hallways. Complex offers incredible amenities including tennis, pool, kiddie pool, clubhouse with gym, sitting area with fireplace, locker rooms, and sauna. Close to highways, shopping, transportation and schools. Additional Information: Amenities:Storage,ParkingFeatures:1 Car Attached,

    Zillow last checked:

    Listing updated:

    Listed by:

    Henie Simon 914-582-2937,

    Houlihan Lawrence Inc. 914-723-8877,

    Susan Lerner 917-882-0031,

    Houlihan Lawrence Inc.

    Bought with:

    Marilyn M. Berman, 40BE1019419

    Julia B Fee Sothebys Int. Rlty

    Source: OneKey® MLS as distributed by MLS GRID,MLS#: H6312788MLS Logo

    Facts & features

    Interior

    Bedrooms & bathrooms
    • Bedrooms: 2
    • Bathrooms: 2
    • Full bathrooms: 2
    Heating
    • Electric, Hot Water
    Cooling
    • Wall/Window Unit(s)
    Appliances
    • Included: Dishwasher, Dryer, Microwave, Refrigerator, Tankless Water Heater, Washer
    • Laundry: Inside
    Features
    • Primary Bathroom, Quartz/Quartzite Counters
    • Flooring: Carpet
    • Basement: Common
    • Attic: None
    Interior area
    • Total structure area: 1,073
    • Total interior livable area: 1,073 sqft

    Property

    Parking
    • Total spaces: 1
    • Parking features: Assigned, Attached, Garage Door Opener, Garage, Other
    • Garage spaces: 1
    Features
    • Levels: One
    • Stories: 1
    • Pool features: Community
    Lot
    • Size: 4,356 sqft
    • Features: Near Public Transit, Near School, Near Shops, Views
    Details
    • Parcel number: 26890074800029500000090003J
    • Other equipment: Intercom

    Construction

    Type & style
    • Home type: Condo
    • Property subtype: Condominium, Residential
    • Attached to another structure: Yes
    Condition
    • Actual
    • Year built: 1991

    Utilities & green energy

    • Sewer: Public Sewer
    • Water: Public
    • Utilities for property: Trash Collection Public

    Community & neighborhood

    Community
    • Community features: Pool
    Location
    • Region: White Plains
    • Subdivision: Pondside

    HOA & financial

    HOA
    • Has HOA: Yes
    • HOA fee: $703 monthly
    • Amenities included: Clubhouse, Elevator(s), Fitness Center, Gated, Sauna
    • Services included: Common Area Maintenance, Maintenance Structure, Heat, Hot Water, Snow Removal, Trash, Water

    Other

    Other facts
    • Listing agreement: Exclusive Right To Sell

    Price history

    DateEventPrice
    8/8/2024Sold$570,100+21.3%$531/sqft
    Source: OneKey® MLS as distributed by MLS GRID #H6312788 Report a problem
    7/11/2024Pending sale$470,000$438/sqft
    Source: OneKey® MLS as distributed by MLS GRID #H6312788 Report a problem
    6/20/2024Listed for sale$470,000+4.5%$438/sqft
    Source: OneKey® MLS as distributed by MLS GRID #H6312788 Report a problem
    3/16/2020Sold$449,900+11.1%$419/sqft
    Source: OneKey® MLS as distributed by MLS GRID #H5120855 Report a problem
    4/27/2007Sold$405,000$377/sqft
    Source: Agent Provided Report a problem

    Public tax history

    Tax history is unavailable.

    Neighborhood: 10607

    Nearby schools

    GreatSchools rating
    Schools provided by the listing agent
    • Elementary: EARLY CHILDHOOD PROGRAM
    • Middle: WOODLANDS MIDDLE/HIGH SCHOOL (grades 7-12)
    • High: Woodlands Middle/High School

    Source: OneKey® MLS as distributed by MLS GRID. This data may not be complete. We recommend contacting the local school district to confirm school assignments for this home.

    Get a cash offer in 3 minutes
    Find out how much your home could sell for in as little as 3 minutes with a no-obligation cash offer.
    Estimated market value
    $597,500
    Get a cash offer in 3 minutes
    Find out how much your home could sell for in as little as 3 minutes with a no-obligation cash offer.
    Estimated market value
    $597,500