Full of character and possibilities, Conveniently located within walking distance of Minden High School, this three-bedroom, two-bath home offers a functional layout with tall ceilings and vinyl flooring throughout the bedrooms, living area. Whether you're looking for a starter home or an investment property, this property offers plenty of potential.
The living room features a decorative fireplace that adds character to the space. The kitchen offers plenty of cabinet storage. The home is currently equipped with window unit and space heaters.
Outside, you'll find an attached one car carport, a partially fenced backyard, and an additional concrete area in the back that could be used for outdoor patio space or as a spot for a future storage building.
Property is being sold AS IS, with no value placed on appliances or personal property that may remain. Come see this home for yourself.
For sale
$89,900
500 Richardson St, Minden, LA 71055
3beds
1,578sqft
Single Family Residence
Built in 1955
8,267 Square Feet Lot
$-- Zestimate®
$57/sqft
$-- HOA
What's special
Attached one car carportPartially fenced backyardFunctional layoutThree-bedroom two-bath homeDecorative fireplaceTall ceilings
- 5 days
- 455
- 42
Likely to sell faster than
Zillow last checked:
Listing updated:
Listed by:
Debbie Callender 0995687581 318-377-6062,
LA State Realty, LLC 318-377-6062
Source: NTREIS,MLS#: 21392052
Facts & features
Interior
Bedrooms & bathrooms
- Bedrooms: 3
- Bathrooms: 2
- Full bathrooms: 2
Primary bedroom
- Level: First
- Dimensions: 0 x 0
Other
- Level: First
- Dimensions: 0 x 0
Living room
- Level: First
- Dimensions: 0 x 0
Heating
- Natural Gas, Space Heater
Cooling
- Ceiling Fan(s), Window Unit(s)
Appliances
- Included: Dishwasher, Gas Range
- Laundry: In Kitchen
Features
- Built-in Features, Eat-in Kitchen
- Flooring: Luxury Vinyl Plank, Vinyl
- Has basement: No
- Number of fireplaces: 1
- Fireplace features: Decorative
Interior area
- Total interior livable area: 1,578 sqft
Video & virtual tour
Property
Parking
- Total spaces: 1
- Parking features: Attached Carport, Concrete
- Carport spaces: 1
Features
- Levels: One
- Stories: 1
- Patio & porch: Front Porch, Covered
- Exterior features: Other
- Pool features: None
- Fencing: Chain Link,Partial
Lot
- Size: 8,267 Square Feet
- Features: Corner Lot, Steep Slope, Subdivision, Sloped
Details
- Parcel number: 110070
Construction
Type & style
- Home type: SingleFamily
- Architectural style: Detached
- Property subtype: Single Family Residence
- Attached to another structure: Yes
Materials
- Wood Siding
- Foundation: Pillar/Post/Pier
Condition
- Unknown
- Year built: 1955
Utilities & green energy
- Sewer: Public Sewer
- Water: Public
- Utilities for property: Electricity Available, Sewer Available, Water Available
Community & HOA
Community
- Features: Curbs, Sidewalks
- Subdivision: College Annex
HOA
- Has HOA: No
Location
- Region: Minden
Financial & listing details
- Price per square foot: $57/sqft
- Tax assessed value: $65,200
- Annual tax amount: $713
- Date on market: 9/21/2026
- Cumulative days on market: 6 days
Estimated market value
Not available
Estimated sales range
Not available
$1,537/mo
Price history
| Date | Event | Price |
|---|---|---|
| 9/21/2026 | Listed for sale | $89,900$57/sqft |
Source: NTREIS #21392052 Report a problem | ||
| 12/28/2010 | Sold | -- |
Source: Public Record Report a problem | ||
Public tax history
| Year | Property taxes | Tax assessment |
|---|---|---|
| 2025 | $713 +1.4% | $6,520 |
| 2024 | $703 +9.1% | $6,520 +9.9% |
| 2023 | $645 -0.5% | $5,930 |
| 2022 | $648 -0.4% | $5,930 |
| 2021 | $650 +2% | $5,930 |
| 2020 | $638 +12.2% | $5,930 +10% |
| 2019 | $568 | $5,390 |
Find assessor info on the county website
Monthly payment
Est. payment
Payment breakdown
Explore the cost of this home by adjusting the details. Changes won't be saved.Climate risks
Neighborhood: 71055
Nearby schools
Schools provided by the listing agent
- Elementary: Webster PSB
- Middle: Webster PSB
- High: Webster PSB
- District: 40 School Dist #6
Source: NTREIS. This data may not be complete. We recommend contacting the local school district to confirm school assignments for this home.
Similar homes
- $89,9002 bd2 ba1.4k sqft328 S Talton St, Minden, LA 71055For Sale
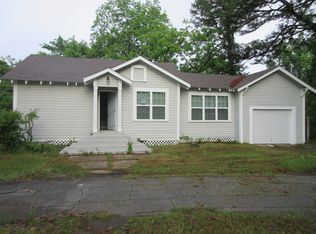 MLS ID #20915921, Richard Hostetler. NTREIS
 - $58,0003 bd2 ba1.4k sqft205 Beck St, Minden, LA 71055For Sale
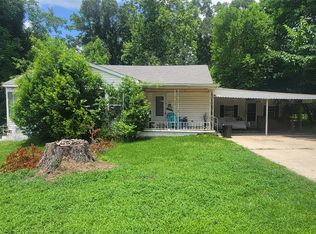 MLS ID #21298475, Casey Tubbs. NTREIS
 - $125,0003 bd2 ba1.2k sqft407 Joel St, Minden, LA 71055For Sale
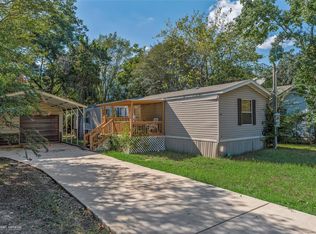 MLS ID #21372384, Rachael Culpepper. NTREIS
 - $90,0004 bd3 ba1.8k sqft927 Ford Rd, Homer, LA 71040For Sale By Owner
- $125,0003 bd1 ba2k sqft17146 Highway 9, Arcadia, LA 71001For Sale
 MLS ID #219507, Billy Hadder, Keller Williams Parishwide Partners. NELAR
