Well Maintained 2 Story in Amber Grove! Over 2700 Sq. Ft. Including the Light Bright Full Finished English Basement!! Bright & Open Entry into Living Rm with lots of Natural Light Leads into Ample Dining Rm. Eat in Kitchen w/Cozy Breakfast Nook that Overlooks Fenced Back Yard and Spacious Family Room. 3 Generous Bedrooms Up, Primary Features Updated Bath and 2 Closets. Finished English Basement W/ Huge Rec. Room, Home Office Space/4th Bedroom or Exercise rm. Large Separate Laundry Room and Storage Area. Freshly Painted and Newer Flooring Through-Out. Baths Remodeled 2020, New Roof 2018, A/C & Furnace 2015. Fenced Yard & 2 Car Attached Garage!!! Nothing to do but Move In and Enjoy!
New
$448,000
500 Rose Ln, Bartlett, IL 60103
4beds
2,773sqft
Single Family Residence
Built in 1996
6,011 Square Feet Lot
$442,200 Zestimate®
$162/sqft
$9/mo HOA
What's special
Finished english basementFenced yardLots of natural lightSpacious family roomPrimary features updated bathBright and open entryStorage area
- --
- 264
- views
- 12
- saves
Zillow last checked:
Listing updated:
Listed by:
Dave Bartlett 630-980-4440,
REMAX Legends
Source: MRED as distributed by MLS GRID,MLS#: 12753305
Facts & features
Interior
Bedrooms & bathrooms
- Bedrooms: 4
- Bathrooms: 3
- Full bathrooms: 2
- 1/2 bathrooms: 1
Rooms
- Room types: Recreation Room
Primary bedroom
- Features: Flooring (Wood Laminate), Bathroom (Full)
- Level: Second
- Area: 252 Square Feet
- Dimensions: 18X14
Bedroom 2
- Features: Flooring (Wood Laminate)
- Level: Second
- Area: 140 Square Feet
- Dimensions: 14X10
Bedroom 3
- Features: Flooring (Wood Laminate)
- Level: Second
- Area: 132 Square Feet
- Dimensions: 12X11
Bedroom 4
- Features: Flooring (Carpet)
- Level: Basement
- Area: 121 Square Feet
- Dimensions: 11X11
Dining room
- Features: Flooring (Ceramic Tile)
- Level: Main
- Area: 120 Square Feet
- Dimensions: 12X10
Family room
- Features: Flooring (Wood Laminate)
- Level: Main
- Area: 210 Square Feet
- Dimensions: 15X14
Kitchen
- Features: Kitchen (Eating Area-Table Space, Breakfast Room), Flooring (Ceramic Tile)
- Level: Main
- Area: 160 Square Feet
- Dimensions: 16X10
Laundry
- Features: Flooring (Vinyl)
- Level: Basement
- Area: 81 Square Feet
- Dimensions: 9X9
Living room
- Features: Flooring (Wood Laminate)
- Level: Main
- Area: 240 Square Feet
- Dimensions: 16X15
Recreation room
- Features: Flooring (Carpet)
- Level: Basement
- Area: 486 Square Feet
- Dimensions: 27X18
Heating
- Natural Gas, Forced Air
Cooling
- Central Air
Appliances
- Included: Range, Microwave, Dishwasher, Refrigerator, Washer, Dryer, Stainless Steel Appliance(s)
- Laundry: Sink
Features
- Cathedral Ceiling(s)
- Basement: Finished,Partial Exposure,Rec/Family Area,Full
Interior area
- Total structure area: 2,773
- Total interior livable area: 2,773 sqft
- Finished area below ground: 924
Property
Parking
- Total spaces: 2
- Parking features: Garage Door Opener, Yes, Other, Attached, Garage
- Attached garage spaces: 2
- Has uncovered spaces: Yes
Accessibility
- Accessibility features: No Disability Access
Features
- Stories: 2
- Patio & porch: Deck
- Fencing: Fenced
Lot
- Size: 6,011 Square Feet
- Dimensions: 54X111X70X107
Details
- Parcel number: 06294110290000
- Special conditions: None
Construction
Type & style
- Home type: SingleFamily
- Property subtype: Single Family Residence
Materials
- Vinyl Siding
Condition
- New construction: No
- Year built: 1996
Details
- Builder model: DOVER
Utilities & green energy
- Electric: Circuit Breakers, 200+ Amp Service
- Sewer: Public Sewer
- Water: Lake Michigan
Community & HOA
Community
- Features: Curbs, Sidewalks, Street Lights, Street Paved
- Subdivision: Amber Grove
HOA
- Has HOA: Yes
- Services included: Other
- HOA fee: $110 annually
Location
- Region: Bartlett
Financial & listing details
- Price per square foot: $162/sqft
- Tax assessed value: $330,000
- Annual tax amount: $10,500
- Date on market: 9/9/2026
- Ownership: Fee Simple
Estimated market value
$442,200
$420,000 - $464,000
$2,869/mo
Price history
| Date | Event | Price |
|---|---|---|
| 11/22/2021 | Sold | $353,000-2.8%$127/sqft |
Source:  MRED as distributed by MLS GRID #11200928 Report a problem MRED as distributed by MLS GRID #11200928 Report a problem | ||
| 9/20/2021 | Contingent | $363,000$131/sqft |
Source: MRED as distributed by MLS GRID #11200928 Report a problem | ||
| 9/7/2021 | Listed for sale | $363,000+115.4%$131/sqft |
Source: MRED as distributed by MLS GRID #11200928 Report a problem | ||
| 11/7/1995 | Sold | $168,500$61/sqft |
Source: Public Record Report a problem | ||
Public tax history
| Year | Property taxes | Tax assessment |
|---|---|---|
| 2024 | $10,501 +0.5% | $33,000 +0% |
| 2023 | $10,445 +3.5% | $32,999 |
| 2022 | $10,093 +27% | $32,999 +33.5% |
| 2021 | $7,945 +0.3% | $24,713 |
| 2020 | $7,923 +0.6% | $24,713 -10% |
| 2019 | $7,879 -4.1% | $27,459 +3.9% |
| 2018 | $8,217 +1.4% | $26,421 |
| 2017 | $8,100 +3.2% | $26,421 |
| 2016 | $7,851 +7.1% | $26,421 +13.5% |
| 2015 | $7,328 +1% | $23,285 |
| 2014 | $7,254 +4.3% | $23,285 |
| 2013 | $6,955 -10.2% | $23,285 -16.3% |
| 2012 | $7,749 +7% | $27,807 |
| 2011 | $7,241 +7.1% | $27,807 |
| 2010 | $6,763 +8.4% | $27,807 -10% |
| 2009 | $6,242 +19.1% | $30,912 -7% |
| 2008 | $5,242 +3.6% | $33,239 |
| 2007 | $5,061 +0.5% | $33,239 +23.2% |
| 2006 | $5,036 +10.6% | $26,986 |
| 2005 | $4,553 +1.2% | $26,986 |
| 2004 | $4,501 -4.1% | $26,986 +23% |
| 2003 | $4,695 +7.4% | $21,946 |
| 2002 | $4,371 +9.8% | $21,946 |
| 2001 | $3,981 +1.4% | $21,946 +17.2% |
| 2000 | $3,926 +1.8% | $18,726 |
| 1999 | $3,856 | $18,726 |
Find assessor info on the county website
Monthly payment
Est. payment
Payment breakdown
Explore the cost of this home by adjusting the details. Changes won't be saved.Climate risks
Neighborhood: 60103
Nearby schools
Schools provided by the listing agent
- Elementary: Liberty Elementary School
- Middle: Kenyon Woods Middle School
- High: South Elgin High School
- District: 46
Source: MRED as distributed by MLS GRID. This data may not be complete. We recommend contacting the local school district to confirm school assignments for this home.
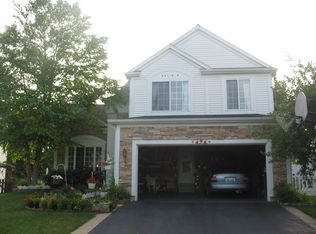
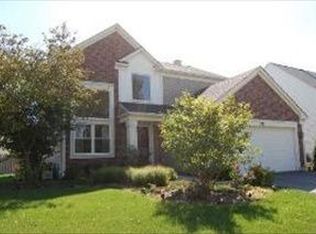
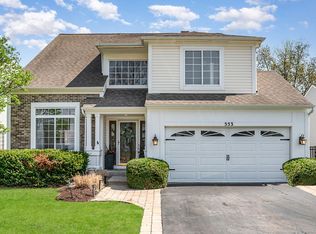
Similar homes
- $450,0003 bd3 ba1.7k sqft228 Norwich Dr, Bartlett, IL 60103New
 MLS ID #12752490, Carlos Ocelotl, Inspire Realty Group LLC. MRED as distributed by MLS GRID
 - $550,0004 bd4 ba2.6k sqft2072 Norwich Dr, Bartlett, IL 60103New
 MLS ID #12725716, Janine Sasso, CSC, Coldwell Banker Realty. MRED as distributed by MLS GRID
 - $435,0003 bd4 ba1.8k sqft561 Ivory Ln, Bartlett, IL 60103Active
 MLS ID #12692717, Rutul Parekh, ARNI Realty Incorporated. MRED as distributed by MLS GRID
 - $499,0004 bd3 ba2.6k sqft844 Marina Ter W, Bartlett, IL 60103Active
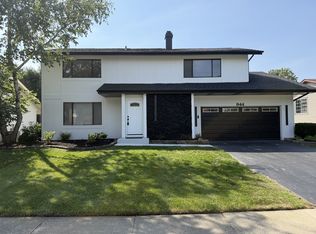 MLS ID #12746407, Michael Sahli, Home-Site Realty, Inc.. MRED as distributed by MLS GRID
