Skip main navigation
Closed
  • $490,000

    553 Ivory Ln, Bartlett, IL 60103

    3beds
    2,700sqft
    Single Family Residence
    Built in 1996
    6,403.32 Square Feet Lot
    $517,200 Zestimate®
    $181/sqft
    $3,471 Estimated rent

    Home value

    $517,200

    $465,000 - $579,000

    $3,471/mo

    Zestimate® history
    Loading
    Loading...

    Owner options

    List your home for rent

    $3,471/mo

    Rent Zestimate®

    Find your next renter with Zillow Rental Manager. Plus, with online applications, you can quickly screen prospective tenants – for free.

    Learn more

    $3,471/mo

    Rent Zestimate®

    Refinance and save

    $3,547/mo

    Est. payment

    Refinancing to a lower rate could help reduce your monthly payments and save thousands over the life of the loan.

    See today's rates

    $3,547/mo

    Est. payment

    Explore your selling options

    Work with a Zillow partner agent

    Leverage their expertise and Zillow's premium Showcase listings to get your home seen by more buyers.

    Get started

    List with your own agent

    Get your home in front of millions of buyers by listing it on Zillow.

    Learn how to do it

    Sell it yourself

    Take full control of how buyers see your home on Zillow by listing For Sale by Owner (FSBO).

    List your home

    What's special

    Charming juliet balconyFull finished basementMature landscapingGenerously sized bedroomsRich hardwood floorsLuxurious primary suiteExtended breakfast bar
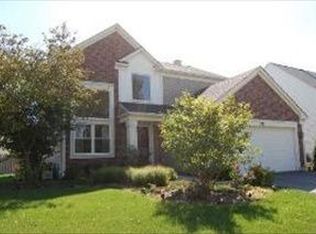
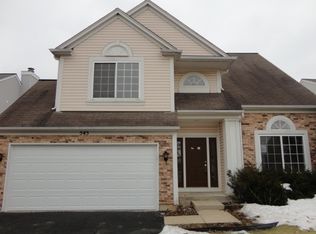
    Welcome Home! You can breathe a sigh of relief-you've finally found the one. This is Amber Grove's most sought-after model, beautifully updated throughout and ready to impress. Featuring 3 bedrooms, 4 baths (2 full, 2 half), a large fenced-in yard and patio, full finished basement, and a two-car garage. This home shines with a stunning new gourmet kitchen complete with 42" white cabinets, white quartz countertops with a waterfall edge, extended breakfast bar, tile backsplash, stainless steel appliances, and a spacious eating area with built-in coffee/beverage bar. The dramatic two-story entry flows into the open living and dining rooms with soaring ceilings and rich hardwood floors. Wainscoting adds character and style throughout the main level, while the large family room offers vaulted ceilings, skylights, and a charming Juliet balcony. A convenient half bath completes the main level. Upstairs, you'll find hardwood throughout, a luxurious primary suite with a double vanity, extra-long counter, stand-up shower, soaking tub, and walk-in closet-plus two generously sized bedrooms and a second full bath. The full finished basement adds even more living space with built-in cabinetry and counters, a half bath, tile flooring, and a dedicated storage room. Step outside through sliding patio doors off the kitchen to your private, fully fenced backyard oasis, featuring a spacious brick paver patio, mature landscaping, ambient lighting, a shed, and a side walkway. Major updates have been completed within the last 2-5 years. Bartlett is a beautiful Chicago suburb and a charming village surrounded by parks and greenery, consistently ranked as one of the best places to live in Illinois. With great schools, a variety of recreational opportunities, a plethora of shopping and dining options, and easy access to Chicago, this vibrant community offers a perfect blend of suburban tranquility and city convenience. Enjoy a strong sense of belonging with numerous community events throughout the year-making Bartlett an ideal place to call home. Don't miss this exceptional opportunity-schedule your private tour today!

    Zillow last checked:

    Listing updated:

    Listing courtesy of:

    Mari Diaz 312-813-8570,

    HomeSmart Connect LLC

    Bought with:

    Milana Bash

    Global Bash

    Source: MRED as distributed by MLS GRID,MLS#: 12351642MLS Logo

    Facts & features

    Interior

    Bedrooms & bathrooms
    • Bedrooms: 3
    • Bathrooms: 4
    • Full bathrooms: 2
    • 1/2 bathrooms: 2
    Primary bedroom
    • Features: Flooring (Hardwood), Window Treatments (Blinds), Bathroom (Full)
    • Level: Second
    • Area: 224 Square Feet
    • Dimensions: 16X14
    Bedroom 2
    • Features: Flooring (Hardwood), Window Treatments (Blinds)
    • Level: Second
    • Area: 120 Square Feet
    • Dimensions: 12X10
    Bedroom 3
    • Features: Flooring (Hardwood), Window Treatments (Blinds)
    • Level: Second
    • Area: 110 Square Feet
    • Dimensions: 11X10
    Breakfast room
    • Features: Flooring (Ceramic Tile), Window Treatments (Shades)
    • Level: Main
    • Area: 120 Square Feet
    • Dimensions: 12X10
    Dining room
    • Features: Flooring (Hardwood), Window Treatments (Curtains/Drapes)
    • Level: Main
    • Area: 266 Square Feet
    • Dimensions: 14X19
    Family room
    • Features: Flooring (Ceramic Tile), Window Treatments (Blinds)
    • Level: Main
    • Area: 224 Square Feet
    • Dimensions: 16X14
    Kitchen
    • Features: Kitchen (Eating Area-Table Space), Flooring (Ceramic Tile), Window Treatments (Blinds)
    • Level: Main
    • Area: 120 Square Feet
    • Dimensions: 12X10
    Laundry
    • Features: Flooring (Ceramic Tile), Window Treatments (Blinds)
    • Level: Main
    • Area: 64 Square Feet
    • Dimensions: 8X8
    Living room
    • Features: Flooring (Ceramic Tile), Window Treatments (Blinds)
    • Level: Main
    • Area: 208 Square Feet
    • Dimensions: 16X13
    Other
    • Features: Flooring (Ceramic Tile)
    • Level: Basement
    • Area: 170 Square Feet
    • Dimensions: 17X10
    Recreation room
    • Features: Flooring (Ceramic Tile)
    • Level: Basement
    • Area: 540 Square Feet
    • Dimensions: 36X15
    Storage
    • Features: Flooring (Other)
    • Level: Basement
    • Area: 170 Square Feet
    • Dimensions: 17X10
    Heating
    • Natural Gas, Forced Air
    Cooling
    • Central Air
    Appliances
    • Included: Microwave, Dishwasher, Refrigerator, Washer, Dryer, Disposal, Stainless Steel Appliance(s)
    • Laundry: Main Level
    Features
    • Cathedral Ceiling(s), Walk-In Closet(s)
    • Flooring: Hardwood
    • Windows: Skylight(s)
    • Basement: Finished,Full
    Interior area
    • Total structure area: 2,700
    • Total interior livable area: 2,700 sqft

    Property

    Parking
    • Total spaces: 2
    • Parking features: Garage Door Opener, On Site, Garage Owned, Attached, Garage
    • Attached garage spaces: 2
    • Has uncovered spaces: Yes
    Accessibility
    • Accessibility features: No Disability Access
    Features
    • Stories: 2
    • Patio & porch: Patio
    • Fencing: Fenced
    Lot
    • Size: 6,403 sqft
    • Dimensions: 66X117
    Details
    • Additional structures: Shed(s)
    • Parcel number: 06294110110000
    • Special conditions: None

    Construction

    Type & style
    • Home type: SingleFamily
    • Property subtype: Single Family Residence
    Materials
    • Vinyl Siding, Brick
    Condition
    • New construction: No
    • Year built: 1996
    • Major remodel year: 2020
    Details
    • Builder model: CHELSEA

    Utilities & green energy

    • Sewer: Public Sewer
    • Water: Lake Michigan

    Community & neighborhood

    Community
    • Community features: Park, Lake, Curbs, Sidewalks, Street Lights, Street Paved
    Location
    • Region: Bartlett
    • Subdivision: Amber Grove

    HOA & financial

    HOA
    • Has HOA: Yes
    • HOA fee: $100 annually
    • Services included: None

    Other

    Other facts
    • Listing terms: Conventional
    • Ownership: Fee Simple

    Price history

    DateEventPrice
    7/11/2025Sold$490,000-3.9%$181/sqft
    Source: MRED as distributed by MLS GRID #12351642 Report a problem
    5/9/2025Contingent$509,900$189/sqft
    Source: MRED as distributed by MLS GRID #12351642 Report a problem
    4/30/2025Listed for sale$509,900+25%$189/sqft
    Source: MRED as distributed by MLS GRID #12351642 Report a problem
    9/20/2021Sold$408,000+2.1%$151/sqft
    Source: MRED as distributed by MLS GRID #11182416 Report a problem
    8/10/2021Contingent$399,800$148/sqft
    Source: MRED as distributed by MLS GRID #11182416 Report a problem
    8/7/2021Listed for sale$399,800+114.4%$148/sqft
    Source: MRED as distributed by MLS GRID #11182416 Report a problem
    10/18/1996Sold$186,500$69/sqft
    Source: Public Record Report a problem

    Public tax history

    YearProperty taxesTax assessment
    2024-- $32,010 +0%
    2023$9,082 +3.9%$32,009
    2022$8,744 +9.9%$32,009 +29.4%
    2021$7,955 +0.3%$24,738
    2020$7,932 +0.6%$24,738 -10%
    2019$7,889 +5.4%$27,487 +12.8%
    2018$7,485 +1.4%$24,374
    2017$7,380 -6.1%$24,374 -7.9%
    2016$7,864 +11.2%$26,459 +17.3%
    2015$7,069 -8.2%$22,553 -8.2%
    2014$7,702 +4.3%$24,563
    2013$7,386 -3.7%$24,563 -10.8%
    2012$7,670 +4.4%$27,548 -2.3%
    2011$7,349 +10.5%$28,194
    2010$6,653 +22.8%$28,194 -8.9%
    2009$5,417 +5%$30,938 -7%
    2008$5,157 +3.6%$33,267
    2007$4,978 +0.5%$33,267 +23.1%
    2006$4,954 +10.6%$27,032
    2005$4,479 +1.2%$27,032
    2004$4,428 -4.1%$27,032 +25%
    2003$4,619 +7.4%$21,619
    2002$4,300 +3.6%$21,619
    2001$4,149 +1.4%$21,619 +11.3%
    2000$4,091 +1.8%$19,431
    1999$4,019 $19,431

    Find assessor info on the county website

    Neighborhood: 60103

    Nearby schools

    GreatSchools rating
    Schools provided by the listing agent
    • Elementary: Liberty Elementary School
    • Middle: Kenyon Woods Middle School
    • High: South Elgin High School
    • District: 46

    Source: MRED as distributed by MLS GRID. This data may not be complete. We recommend contacting the local school district to confirm school assignments for this home.

    Get a cash offer in 3 minutes
    Find out how much your home could sell for in as little as 3 minutes with a no-obligation cash offer.
    Estimated market value
    $517,200
    Get a cash offer in 3 minutes
    Find out how much your home could sell for in as little as 3 minutes with a no-obligation cash offer.
    Estimated market value
    $517,200