An extraordinary opportunity to create a new landmark estate on Round Hill Rd's premier building site: a nearly 20-acre offering at a 560 ft elevation - one of the highest points on Round Hill with a spectacular 7,000+ sq. ft. guest house for immediate liveability during the construction phase. Potential to build notable 22,000+ sq. ft. main house with optimal south-facing orientation and Long Island Sound views from second floor on 8-acre lot and additional 12,000+ sq. ft. on 4.2 acre lot for a total of 35,000+/- sq. ft. The existing stone guest house built in 2015 was designed by acclaimed architect Christopher Pagliaro with interior design by Arthur Dunnam of Dunnam Zerbini Design and offers south-facing pool with spa, separate studio apartment for visitors, and attached 3-car garage. Additional buffer lot of 2.3 conservation acres. DISCLAIMER: Photos labeled CONCEPTUAL RENDERING are for illustrative purposes only. Home design shown is not an approved or proposed architectural plan and is intended solely to illustrate the potential use of the property. Buyer to verify all zoning, building, and site requirements.
For sale
$29,900,000
500 Round Hill Rd, Greenwich, CT 06831
6beds
6,910sqft
Residential, Single Family Residence
Built in 2015
19.69 Acres Lot
$28,548,700 Zestimate®
$4,327/sqft
$-- HOA
What's special
South-facing pool with spa
- 33 days
- 3,357
- 197
Zillow last checked:
Listing updated:
Listed by:
Joseph Barbieri 203-940-2025,
Sotheby's International Realty
Source: Greenwich MLS, Inc.,MLS#: 125964
Facts & features
Interior
Bedrooms & bathrooms
- Bedrooms: 6
- Bathrooms: 7
- Full bathrooms: 6
- 1/2 bathrooms: 1
Heating
- Hydro-Air, Propane
Cooling
- Central Air
Appliances
- Laundry: Laundry Room
Features
- Kitchen Island
- Basement: Partially Finished
- Number of fireplaces: 3
Interior area
- Total structure area: 6,910
- Total interior livable area: 6,910 sqft
Property
Parking
- Total spaces: 3
- Parking features: Garage Door Opener, Electric Gate
- Garage spaces: 3
Features
- Patio & porch: Terrace, Deck
- Exterior features: Gas Grill
- Has private pool: Yes
Lot
- Size: 19.69 Acres
- Features: Adjcnt Conservation, Parklike
Details
- Additional structures: Studio
- Parcel number: 103657
- Zoning: RA-4
- Other equipment: Generator
Construction
Type & style
- Home type: SingleFamily
- Property subtype: Residential, Single Family Residence
Materials
- Stone
- Roof: Slate
Condition
- Year built: 2015
Utilities & green energy
- Sewer: Septic Tank
- Water: Well
- Utilities for property: Propane
Community & HOA
Community
- Security: Security System
Location
- Region: Greenwich
Financial & listing details
- Price per square foot: $4,327/sqft
- Tax assessed value: $8,302,350
- Annual tax amount: $104,770
- Date on market: 10/1/2026
- Inclusions: Washer/Dryer, Call LB, All Kitchen Applncs
Estimated market value
$28,548,700
$26.84M - $29.98M
Not available
Price history
| Date | Event | Price |
|---|---|---|
| 10/1/2026 | Listed for sale | $29,900,000+32.9%$4,327/sqft |
Source:  Greenwich MLS, Inc. #125964 Report a problem | ||
| 6/1/2015 | Listing removed | $22,500,000$3,256/sqft |
Source: Sotheby's International Realty - Greenwich Brokerage #82213 Report a problem | ||
| 4/8/2014 | Listed for sale | $22,500,000$3,256/sqft |
Source: Sotheby's International Realty - #82213 Report a problem | ||
| 2/25/2014 | Listing removed | $22,500,000$3,256/sqft |
Source: Sotheby's International Realty - #82213 Report a problem | ||
| 1/23/2014 | Listed for sale | $22,500,000+49.5%$3,256/sqft |
Source: Sotheby's International Realty - #82213 Report a problem | ||
| 5/19/2006 | Sold | $15,050,000$2,178/sqft |
Source: Public Record Report a problem | ||
Public tax history
| Year | Property taxes | Tax assessment |
|---|---|---|
| 2025 | $24,874 +2.8% | $2,065,910 |
| 2024 | $24,192 +2.8% | $2,065,910 |
| 2023 | $23,531 +1% | $2,065,910 |
| 2022 | $23,303 +11.9% | $2,065,910 +15% |
| 2021 | $20,820 | $1,796,410 |
| 2020 | $20,820 -0.8% | $1,796,410 |
| 2019 | $20,982 +2.7% | $1,796,410 |
| 2018 | $20,425 | $1,796,410 |
| 2017 | $20,425 -12.6% | $1,796,410 -13.4% |
| 2015 | $23,370 +2.7% | $2,073,610 |
| 2014 | $22,748 +2.7% | $2,073,610 |
| 2013 | $22,146 -2.9% | $2,073,610 |
| 2012 | $22,810 +8.8% | $2,073,610 |
| 2011 | $20,964 -6% | $2,073,610 -20.1% |
| 2010 | $22,305 +3.4% | $2,596,650 |
| 2009 | $21,578 +3.4% | $2,596,650 |
| 2008 | $20,877 +3.6% | $2,596,650 |
| 2007 | $20,150 -51.4% | $2,596,650 -53.1% |
| 2006 | $41,500 -8.5% | $5,533,360 +40.4% |
| 2005 | $45,353 +3.5% | $3,940,300 |
| 2004 | $43,816 +3.4% | $3,940,300 |
| 2003 | $42,358 -8.6% | $3,940,300 +59% |
| 2001 | $46,329 +5.6% | $2,477,510 |
| 2000 | $43,852 -4.6% | $2,477,510 |
| 1999 | $45,958 | $2,477,510 |
Find assessor info on the county website
Monthly payment
Est. payment
Payment breakdown
Explore the cost of this home by adjusting the details. Changes won't be saved.Climate risks
Neighborhood: 06831
Nearby schools
Schools provided by the listing agent
- Elementary: Parkway
- Middle: Western
Source: Greenwich MLS, Inc.. This data may not be complete. We recommend contacting the local school district to confirm school assignments for this home.
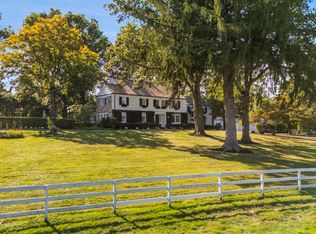
Similar homes
- $24,000,0005 bd6 ba6.1k sqft16 Nathan Hale Dr, Norwalk, CT 06854For Sale
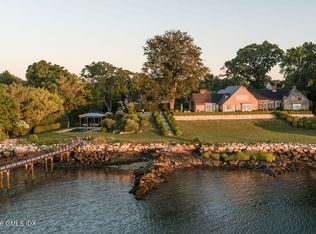
 MLS ID #125971, Leslie Razook, William Pitt Sotheby's Int'l. Greenwich MLS, Inc.
- $16,750,0007 bd7 ba7.5k sqft1 Bay Avenue, Larchmont, NY 10538For Sale
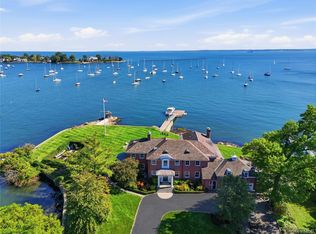
 MLS ID #1056432, Linda Filby, Listing by: Compass Greater NY, LLC. OneKey® MLS as distributed by MLS GRID
- $15,000,0004 bd4 ba4.4k sqft51 Old Stone Hill Road, Pound Ridge, NY 10576For Sale
 MLS ID #1027475, Brian Milton, Listing by: Compass Greater NY, LLC. OneKey® MLS as distributed by MLS GRID
- $15,000,0005 bd6 ba5.5k sqft164 Eastwoods Road, Pound Ridge, NY 10576For Sale
 MLS ID #1007263, Mary Dowdle, Listing by: Ginnel Real Estate. OneKey® MLS as distributed by MLS GRID
- $19,995,0005 bd7 ba7.4k sqft58 Shore Rd, Old Greenwich, CT 06870For SaleMLS ID #125810, Danielle Malloy, Serhant Connecticut LLC. Greenwich MLS, Inc.
- $16,995,0005 bd9 ba8.2k sqft207-209 Long Neck Point Rd, Darien, CT 06820For SaleMLS ID #124696, Shelly Tretter Lynch, Compass Connecticut, LLC. Greenwich MLS, Inc.
