Skip main navigation
Sold for $545,000
  • $545,000

    500 S Bethlehem Pike, Fort Washington, PA 19034

    4beds
    2,176sqft
    Single Family Residence
    Built in 1750
    0.31 Acres Lot
    $622,400 Zestimate®
    $250/sqft
    $3,921 Estimated rent

    Home value

    $622,400

    $591,000 - $660,000

    $3,921/mo

    Zestimate® history
    Loading
    Loading...

    Owner options

    List your home for rent

    $3,921/mo

    Rent Zestimate®

    Find your next renter with Zillow Rental Manager. Plus, with online applications, you can quickly screen prospective tenants – for free.

    Learn more

    $3,921/mo

    Rent Zestimate®

    Refinance and save

    $3,529/mo

    Est. payment

    Refinancing to a lower rate could help reduce your monthly payments and save thousands over the life of the loan.

    See today's rates

    $3,529/mo

    Est. payment

    Explore your selling options

    Work with a Zillow partner agent

    Leverage their expertise and Zillow's premium Showcase listings to get your home seen by more buyers.

    Get started

    List with your own agent

    Get your home in front of millions of buyers by listing it on Zillow.

    Learn how to do it

    Sell it yourself

    Take full control of how buyers see your home on Zillow by listing For Sale by Owner (FSBO).

    List your home

    What's special

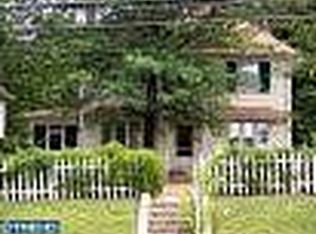
    Welcome to this absolutely charming stone/stucco farmhouse, spacious room sizes, 4 bedrooms, 2.1 baths. Nestled in a picturesque setting with a wrap around patio area and lush gardens, perfect for summertime barbeques, this handsome residence is filled with natural sunlight offers an open floor plan, detailed period mill-work, expansive, custom center island country kitchen with tons of cabinets and counter space for the gourmet cook, 2 fireplaces, one fireplace is wood burning and other is one gas, wood floors, deep window sills, first floor laundry /mud room and primary bedroom ensuite. The many charms and amenities of this well-maintained home features a formal dining room with wood floors, a large walk-in closet and opens to the spacious family room accented with built in book shelves, and a gas fireplace creating a great room effect with the fireside views, perfect for holiday guests and family gathering. The gracious living room is elegantly appointed with built-in bookcases, wood floors, cozy fireplace, deep window sills and atrium doors to patio and views of the garden setting. The country kitchen offers an abundance of custom cabinets and counter space, pantry, large center island with breakfast bar and French doors to the patio, the laundry/ mud room located off the kitchen includes a large second pantry and power room. The 2nd level features the primary bedroom, primary bath and 2nd floor generous closet space and an additional bright and sunny 2nd bedroom and hall bathroom with a custom marble sink. The 3rd level includes two additional adorable bedrooms and a loft office or studio with skylight. Basement with utility area. Conveniently located near the PA Turnpike, major highways, train to center city, Militia Hill Park walking trails and picnicking, Coveted Wissahickon trails, shopping and downtown Ambler’s restaurants, shopping, movie theater, playhouse, festivities and sought after blue ribbon Upper Dublin School District. A wonderfully warm and welcoming place to call home. One year home warranty with HSA 500 North Bethlehem Pike -Corner of Bethlehem Pike and Ellerslie Ave

    Zillow last checked:

    Listing updated:

    Listed by:

    Jane Douglass 215-850-2120,

    BHHS Fox & Roach-Blue Bell

    Bought with:

    Michael Newns, 2299048

    RE/MAX Keystone

    Source: Bright MLS,MLS#: PAMC2104712MLS Logo

    Facts & features

    Interior

    Bedrooms & bathrooms
    • Bedrooms: 4
    • Bathrooms: 3
    • Full bathrooms: 2
    • 1/2 bathrooms: 1
    • Main level bathrooms: 1
    Heating
    • Hot Water, Natural Gas
    Cooling
    • None, Natural Gas
    Appliances
    • Included: Dishwasher, Gas Water Heater
    • Laundry: Main Level, Laundry Room
    Features
    • Eat-in Kitchen, Family Room Off Kitchen, Kitchen - Country, Kitchen Island, Exposed Beams, Open Floorplan, Primary Bath(s), Built-in Features, Pantry, Bathroom - Tub Shower
    • Flooring: Wood, Carpet
    • Doors: Atrium, French Doors
    • Windows: Skylight(s)
    • Basement: Unfinished
    • Number of fireplaces: 2
    • Fireplace features: Wood Burning, Gas/Propane
    Interior area
    • Total structure area: 2,176
    • Total interior livable area: 2,176 sqft
    • Finished area above ground: 2,176

    Property

    Parking
    • Parking features: Asphalt, Driveway
    • Has uncovered spaces: Yes
    Accessibility
    • Accessibility features: None
    Features
    • Levels: Two and One Half
    • Stories: 2
    • Patio & porch: Porch, Patio
    • Pool features: None
    • Fencing: Wood
    Lot
    • Size: 0.31 Acres
    • Features: Corner Lot
    Details
    • Additional structures: Above Grade
    • Parcel number: 540002425005
    • Zoning: RESIDENIAL
    • Zoning description: 1101 Residential one family
    • Special conditions: Standard

    Construction

    Type & style
    • Home type: SingleFamily
    • Architectural style: Farmhouse/National Folk
    • Property subtype: Single Family Residence
    Materials
    • Stucco, Stone, Wood Siding
    • Foundation: Stone
    • Roof: Asphalt,Metal
    Condition
    • Very Good
    • New construction: No
    • Year built: 1750

    Utilities & green energy

    • Electric: Circuit Breakers
    • Sewer: Public Sewer
    • Water: Public
    • Utilities for property: Cable

    Community & neighborhood

    Location
    • Region: Fort Washington
    • Subdivision: None Available
    • Municipality: UPPER DUBLIN TWP

    Other

    Other facts
    • Listing agreement: Exclusive Agency
    • Listing terms: Conventional,Cash
    • Ownership: Fee Simple

    Price history

    DateEventPrice
    8/8/2024Sold$545,000-0.9%$250/sqft
    Source: Bright MLS #PAMC2104712 Report a problem
    7/10/2024Pending sale$550,000$253/sqft
    Source: Bright MLS #PAMC2104712 Report a problem
    7/1/2024Contingent$550,000$253/sqft
    Source: Bright MLS #PAMC2104712 Report a problem
    5/16/2024Listed for sale$550,000+168.3%$253/sqft
    Source: Bright MLS #PAMC2104712 Report a problem
    9/17/2003Sold$205,000+36.8%$94/sqft
    Source: Public Record Report a problem
    4/21/2003Sold$149,900-30.3%$69/sqft
    Source: Public Record Report a problem
    12/13/2001Sold$215,000$99/sqft
    Source: Public Record Report a problem

    Public tax history

    YearProperty taxesTax assessment
    2025$7,827 +2.9%$157,690
    2024$7,603 $157,690
    2023$7,603 +3.5%$157,690
    2022$7,347 +2.9%$157,690
    2021$7,140 +2.3%$157,690
    2020$6,979 +2%$157,690
    2019$6,839 +2%$157,690
    2018$6,707 +2.7%$157,690
    2017$6,529 +2.5%$157,690
    2016$6,369 +3.3%$157,690
    2015$6,167 +2.6%$157,690
    2014$6,010 +2.5%$157,690
    2013$5,861 +4.1%$157,690
    2012$5,630 +5.3%$157,690
    2011$5,348 +9.7%$157,690
    2010$4,877 +3.7%$157,690
    2009$4,703 +7.5%$157,690
    2008$4,375 +3%--
    2007$4,249 +4.8%--
    2006$4,054 +4.3%--
    2005$3,887 +25.1%--
    2004$3,107 -17.3%--
    2003$3,758 +6.1%--
    2002$3,541 +4.8%--
    2000$3,378 +0.8%--
    1999$3,352 --

    Find assessor info on the county website

    Neighborhood: 19034

    Nearby schools

    GreatSchools rating
    Schools provided by the listing agent
    • High: Upper Dublin
    • District: Upper Dublin

    Source: Bright MLS. This data may not be complete. We recommend contacting the local school district to confirm school assignments for this home.

    Get a cash offer in 3 minutes
    Find out how much your home could sell for in as little as 3 minutes with a no-obligation cash offer.
    Estimated market value
    $622,400
    Get a cash offer in 3 minutes
    Find out how much your home could sell for in as little as 3 minutes with a no-obligation cash offer.
    Estimated market value
    $622,400