PANORAMIC WATER VIEW OF SARASOTA BAY AND NEWLY RENOVATED! Welcome to Tessera, located on the historic and iconic Palm Avenue in Downtown Sarasota. One of the rare opportunities to experience sky living with a highly sought after full water view of Sarasota Bay, the yachts at Marina Jacks, the John Ringling Causeway Bridge that leads to the barrier islands of St. Armand’s, Lido Key, Longboat Key and breathtaking sunsets daily. This residence has a highly sought after view with a location that is has an eclectic mix of art galleries, one of a kind finds and the vibrance of living in a quaint neighborhood with easy access to anywhere in the downtown area, making this the epitome of luxury living in Sarasota. This 3 bedroom, 2.5 bath plus den and a two-car garage is offered at $3,395,000. This newly renovated condo with semi-private access to its location on level 8 has been perfectly and professional designed all throughout. The grand double doors with detailed panels open to a spacious foyer that immediately showcases a water view. The primary bedroom is privately located and separate from the guest en-suite bedroom. It includes features such as a spacious en-suite sanctuary off the primary bedroom. Offering a vanity area that includes beautiful crystal lighting, a quartz countertop, brushed nickel hardware and a beveled mirror. There are two walk-in closets with built-in shelving, an Ove soaking tub with handheld sprayer, a rain shower head with multiple functions, that also include a massage feature. This en-suite bathroom offers natural light which is not always found in many other condos.The primary bedroom has built-in reading lights, room for a reading chair and access to the terrace to enjoy the sunrise with your favorite cup of coffee. The luxury vinyl light oak flooring throughout creates consistency and flow to the residence. The second bedroom has an en-suite bathroom with accent walls that includes wallpaper that elegantly ties in the finishing color palette. The vanity with granite counter top has plenty of storage, double sconce lighting and overhead recessed lighting. The shower has beautiful floor to ceiling porcelain tile, an ANZZI shower head, sprayer and advanced settings. Access to the outdoors is also available with a private terrace that includes a water view. There is a powder room conveniently located for guests. The vanity has a quartz countertop, VIGO faucet, sconce l lights on the side of the mirror plus an overhead chandelier. A third guest bedroom with double doors could be utilized in a variety of ways. There is also a room that is perfect for a den or library. The living room has a panoramic view of Sarasota Bay. It is the perfect place for entertaining friends and family. The kitchen is designed with the most functionality possible. Since it is semi-open to the great room, it also provides an inviting way to keep prepared meals behind the scenes when entertaining. There is counter seating for two at the island, a dry bar area for pouring and serving your favorite house wine from the Sub-Zero wine tower and a walk-in pantry for storing non-perishable items. The GE oven has multiple functions such as convention and air frying. There is also a stainless-steel Wolf Range that provides optimal ventilation when preparing meals. There is also the added benefit of accessing the terrace from the kitchen as well. MAKE YOUR NEXT MOVE EXCEPTIONAL! Schedule your private showing with Lisa Otte soon.
Sold for $2,925,000
$2,925,000
500 S PALM AVENUE #81, SARASOTA, FL 34236
3beds
2,830sqft
Condominium
Built in 2000
-- sqft lot
$2,823,800 Zestimate®
$1,034/sqft
$7,526 Estimated rent
Home value
$2,823,800
$2.57M - $3.13M
$7,526/mo
Zestimate® history
Owner options
List your home for rent
$7,526/mo
Rent Zestimate®
Find your next renter with Zillow Rental Manager. Plus, with online applications, you can quickly screen prospective tenants – for free.
$7,526/mo
Rent Zestimate®
Refinance and save
$21,781/mo
Est. payment
Refinancing to a lower rate could help reduce your monthly payments and save thousands over the life of the loan.
$21,781/mo
Est. payment
Explore your selling options
Work with a Zillow partner agent
Leverage their expertise and Zillow's premium Showcase listings to get your home seen by more buyers.
Get startedList with your own agent
Get your home in front of millions of buyers by listing it on Zillow.
Learn how to do itSell it yourself
Take full control of how buyers see your home on Zillow by listing For Sale by Owner (FSBO).
List your homeWhat's special
Zillow last checked:
Listing updated:
Listed by:
Lisa Otte 941-281-5472,
DOUGLAS ELLIMAN 941-867-6199
Bought with:
Jennifer Linehan, 3202428
MICHAEL SAUNDERS & COMPANY
Mary Delaney-Quillen, 3267546
MICHAEL SAUNDERS & COMPANY
Source: Stellar MLS,MLS#: A4623689 Originating MLS: Sarasota - Manatee
Originating MLS: Sarasota - Manatee
Facts & features
Interior
Bedrooms & bathrooms
- Bedrooms: 3
- Bathrooms: 3
- Full bathrooms: 2
- 1/2 bathrooms: 1
Rooms
- Room types: Den/Library/Office
Primary bedroom
- Features: Walk-In Closet(s)
- Level: First
- Dimensions: 16x23
Bedroom 2
- Features: Walk-In Closet(s)
- Level: First
- Dimensions: 17x19
Bedroom 3
- Features: Built-in Closet
- Level: First
- Dimensions: 22x14
Primary bathroom
- Features: Built-In Shelving, En Suite Bathroom, Exhaust Fan, Makeup/Vanity Space, Multiple Shower Heads, Rain Shower Head, Split Vanities, Stone Counters, Tub with Separate Shower Stall, Water Closet/Priv Toilet, Window/Skylight in Bath
- Level: First
- Dimensions: 17x19
Bathroom 2
- Features: En Suite Bathroom, Exhaust Fan, Rain Shower Head, Shower No Tub, Single Vanity, Stone Counters
- Level: First
- Dimensions: 5x12
Balcony porch lanai
- Level: First
- Dimensions: 12x32
Balcony porch lanai
- Level: First
- Dimensions: 37x17
Dining room
- Level: First
- Dimensions: 10x24
Kitchen
- Level: First
- Dimensions: 17x18
Laundry
- Level: First
- Dimensions: 10x8
Living room
- Level: First
- Dimensions: 19x21
Office
- Level: First
- Dimensions: 11x11
Heating
- Electric
Cooling
- Central Air
Appliances
- Included: Dishwasher, Disposal, Dryer, Electric Water Heater, Exhaust Fan, Microwave, Range, Range Hood, Refrigerator, Washer, Wine Refrigerator
- Laundry: Laundry Room
Features
- Crown Molding, Dry Bar, Eating Space In Kitchen, High Ceilings, Living Room/Dining Room Combo, Open Floorplan, Stone Counters, Thermostat, Walk-In Closet(s)
- Flooring: Ceramic Tile, Luxury Vinyl, Porcelain Tile
- Doors: Sliding Doors
- Windows: Drapes, Rods, Shades, Window Treatments, Hurricane Shutters
- Has fireplace: No
- Common walls with other units/homes: Corner Unit,End Unit
Interior area
- Total structure area: 3,655
- Total interior livable area: 2,830 sqft
Property
Parking
- Total spaces: 2
- Parking features: Garage - Attached
- Attached garage spaces: 2
Features
- Levels: One
- Stories: 1
- Patio & porch: Covered, Front Porch, Rear Porch
- Exterior features: Lighting
- Has private pool: Yes
- Pool features: Heated, In Ground
- Has view: Yes
- View description: Water, Bay/Harbor - Full, Intracoastal Waterway
- Has water view: Yes
- Water view: Water,Bay/Harbor - Full,Intracoastal Waterway
Details
- Parcel number: 2027145015
- Zoning: DTB
- Special conditions: None
Construction
Type & style
- Home type: Condo
- Property subtype: Condominium
Materials
- Block, Stucco
- Foundation: Slab
- Roof: Membrane
Condition
- New construction: No
- Year built: 2000
Utilities & green energy
- Sewer: Public Sewer
- Water: Public
- Utilities for property: Cable Available, Electricity Available, Electricity Connected, Public, Sewer Connected, Water Available, Water Connected
Community & HOA
Community
- Features: Fitness Center, Gated Community - No Guard, Pool
- Security: Key Card Entry, Security Gate
- Pet fee: $0 monthly
- Subdivision: TESSERA
HOA
- Has HOA: No
- Services included: Common Area Taxes, Community Pool, Maintenance Grounds, Manager, Pest Control, Pool Maintenance, Recreational Facilities, Sewer, Trash, Water
- HOA fee: $2,667 monthly
Location
- Region: Sarasota
Financial & listing details
- Price per square foot: $1,034/sqft
- Tax assessed value: $2,244,800
- Annual tax amount: $34,525
- Date on market: 9/17/2024
- Cumulative days on market: 61 days
- Listing terms: Cash,Conventional
- Ownership: Fee Simple
- Total actual rent: 0
- Electric utility on property: Yes
- Road surface type: Brick, Paved
Price history
| Date | Event | Price |
|---|---|---|
| 12/4/2024 | Sold | $2,925,000-8.5%$1,034/sqft |
Source:  Stellar MLS #A4623689 Report a problem Stellar MLS #A4623689 Report a problem | ||
| 11/17/2024 | Pending sale | $3,195,000$1,129/sqft |
Source: Stellar MLS #A4623689 Report a problem | ||
| 11/15/2024 | Price change | $3,195,000-5.9%$1,129/sqft |
Source: Stellar MLS #A4623689 Report a problem | ||
| 9/18/2024 | Listed for sale | $3,395,000+18.1%$1,200/sqft |
Source: Stellar MLS #A4623689 Report a problem | ||
| 1/5/2023 | Sold | $2,875,000-3.7%$1,016/sqft |
Source: Public Record Report a problem | ||
| 11/10/2022 | Pending sale | $2,985,000$1,055/sqft |
Source: Stellar MLS #A4551411 Report a problem | ||
| 11/4/2022 | Listed for sale | $2,985,000+83.7%$1,055/sqft |
Source: Stellar MLS #A4551411 Report a problem | ||
| 1/30/2008 | Sold | $1,625,000$574/sqft |
Source: Public Record Report a problem | ||
Public tax history
| Year | Property taxes | Tax assessment |
|---|---|---|
| 2025 | $33,476 -12.5% | $2,244,800 -14.2% |
| 2024 | $38,273 +10.9% | $2,616,600 +13.3% |
| 2023 | $34,526 +58% | $2,310,100 +56.1% |
| 2022 | $21,846 -1% | $1,480,316 +3% |
| 2021 | $22,074 -3.4% | $1,437,200 -0.8% |
| 2020 | $22,841 -3.5% | $1,448,700 -3.7% |
| 2019 | $23,669 | $1,504,400 +8.8% |
| 2018 | $23,669 +5.6% | $1,382,500 -4.7% |
| 2017 | $22,420 -0.5% | $1,450,300 0% |
| 2016 | $22,535 | $1,450,900 +6.6% |
| 2015 | $22,535 +12.3% | $1,361,400 +29.2% |
| 2014 | $20,069 +8.3% | $1,053,500 |
| 2013 | $18,532 +6.5% | $1,053,500 +4.4% |
| 2012 | $17,397 +5.5% | $1,009,100 +3.6% |
| 2011 | $16,484 -3% | $974,400 -1% |
| 2010 | $16,991 -18.8% | $984,200 -15.9% |
| 2009 | $20,927 | $1,170,100 -10.2% |
| 2008 | $20,927 -10.2% | $1,303,600 -9.7% |
| 2007 | $23,313 | $1,443,200 -3.9% |
| 2006 | -- | $1,501,200 +4.5% |
| 2005 | -- | $1,436,436 +48% |
| 2004 | $17,217 -1.4% | $970,414 +1.9% |
| 2003 | $17,469 +2.5% | $952,320 +2.4% |
| 2002 | $17,037 +30% | $930,000 +28.3% |
| 2001 | $13,100 | $725,000 |
Find assessor info on the county website
Neighborhood: Downtown
Nearby homes
- $1,814,1003 bd3 ba2.8k sqft500 S Palm Ave UNIT 11, Sarasota, FL 34236Off Market
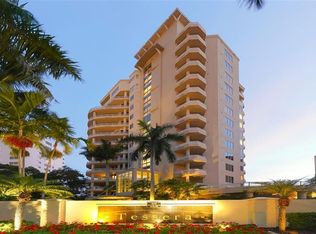
- $2,024,7003 bd3 ba2.8k sqft500 S Palm Ave UNIT 21, Sarasota, FL 34236Off Market
- $2,449,0003 bd5 ba3.3k sqft500 S Palm Ave UNIT 22, Sarasota, FL 34236Off Market

- $2,400,0003 bd4 ba2.8k sqft500 S Palm Ave UNIT 31, Sarasota, FL 34236Sold

- $2,365,8003 bd5 ba3.3k sqft500 S Palm Ave UNIT 32, Sarasota, FL 34236Off Market
- $2,312,6003 bd3 ba2.8k sqft500 S Palm Ave UNIT 41, Sarasota, FL 34236Off Market
- $2,445,1004 bd3 ba3.3k sqft500 S Palm Ave UNIT 42, Sarasota, FL 34236Off Market
- $2,007,0002 bd3 ba2.8k sqft500 S Palm Ave UNIT 51, Sarasota, FL 34236Off Market
- $3,119,3003 bd5 ba3.3k sqft500 S Palm Ave UNIT 52, Sarasota, FL 34236Off Market
Nearby schools
GreatSchools rating
- 10/10Southside Elementary SchoolGrades: K-5Distance: 1.6 mi
- 5/10Booker Middle SchoolGrades: 6-8Distance: 2.7 mi
- 5/10Sarasota High SchoolGrades: 9-12Distance: 1 mi
Get a cash offer in 3 minutes
Find out how much your home could sell for in as little as 3 minutes with a no-obligation cash offer.
Estimated market value
$2,823,800
Get a cash offer in 3 minutes
Find out how much your home could sell for in as little as 3 minutes with a no-obligation cash offer.
Estimated market value
$2,823,800
- Florida
- Sarasota County
- Sarasota
- 34236
- Downtown
- 500 S PALM AVENUE Unit 81
Nearby cities
Nearby neighborhoods
Nearby zip codes
Other Sarasota Topics
