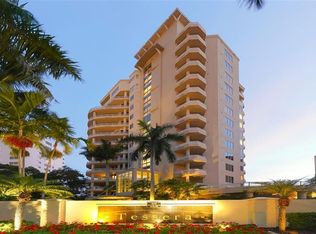
Exactly what you have been waiting for is finally on the market! An understated luxury condominium in the heart of downtown exhibiting Spectacular water views spanning Sarasota Bay, the beautiful barrier islands of Siesta, Lido and Longboat Keys, the Gulf of Mexico and the sparkling city lights of downtown. This rarely available 3 bedroom, 4.5 bath unit boasts over 3300 sq ft of living area and 615 sq ft of wrap around balcony. Tessera, sits between Palm Avenue and Gulfstream Avenue with breathtaking unobstructed water views, sunrises and sunsets to make everyday a marvel. Ten foot ceilings, open floor plan, floor to ceiling windows, electric window treatments. Electric hurricane shutters. Two AC units, 2021 and 2019, Water Heater 2019. No common walls, two residences on each floor. Elegant three story glass lobby with security cameras at both entries and the garage. Two car private garage. Magnificent Main bedroom suite with two walk in Wardrobes and two baths, one with bidet and soaking tub as well as shower. Two en-suite guest bedrooms, one with murphy bed. Floors are all marble or wood. The kitchen has a separate eating area, dacor wall oven, convection, microwave oven and an induction cooktop as well as a warming drawer. The pool invites lap swimmers. There is a spa and an outdoor grilling area. The fitness center is state of the art. This is a property that must be seen. You will want to make it your own.
Sold for $3,075,000
$3,075,000
500 S PALM AVENUE #82, SARASOTA, FL 34236
3beds
3,315sqft
Condominium
Built in 2000
-- sqft lot
$3,115,700 Zestimate®
$928/sqft
$7,749 Estimated rent
Home value
$3,115,700
$2.71M - $3.55M
$7,749/mo
Zestimate® history
Owner options
List your home for rent
$7,749/mo
Rent Zestimate®
Find your next renter with Zillow Rental Manager. Plus, with online applications, you can quickly screen prospective tenants – for free.
$7,749/mo
Rent Zestimate®
Refinance and save
$22,487/mo
Est. payment
Refinancing to a lower rate could help reduce your monthly payments and save thousands over the life of the loan.
$22,487/mo
Est. payment
Explore your selling options
Work with a Zillow partner agent
Leverage their expertise and Zillow's premium Showcase listings to get your home seen by more buyers.
Get startedList with your own agent
Get your home in front of millions of buyers by listing it on Zillow.
Learn how to do itSell it yourself
Take full control of how buyers see your home on Zillow by listing For Sale by Owner (FSBO).
List your homeWhat's special
Gulf of mexicoFloor to ceiling windowsHeart of downtownSecurity camerasTen foot ceilingsPalm avenueOpen floor plan
Zillow last checked:
Listing updated:
Listed by:
Connie Lyke Brown PA 941-302-1214,
MICHAEL SAUNDERS & COMPANY 941-951-6660
Bought with:
Stacy Hanan, 3121519
MICHAEL SAUNDERS & COMPANY
Source: Stellar MLS,MLS#: A4590582 Originating MLS: Sarasota - Manatee
Originating MLS: Sarasota - Manatee
Facts & features
Interior
Bedrooms & bathrooms
- Bedrooms: 3
- Bathrooms: 5
- Full bathrooms: 4
- 1/2 bathrooms: 1
Rooms
- Room types: Breakfast Room Separate, Den/Library/Office, Great Room, Utility Room, Storage Rooms
Primary bedroom
- Level: First
- Dimensions: 18x18
Bedroom 2
- Features: Walk-In Closet(s)
- Level: First
- Dimensions: 11x13
Bedroom 3
- Level: First
- Dimensions: 14x18
Dining room
- Level: First
- Dimensions: 10x13
Kitchen
- Level: First
- Dimensions: 24x11
Library
- Level: First
- Dimensions: 10x12
Living room
- Level: First
- Dimensions: 21x24
Heating
- Central
Cooling
- Central Air
Appliances
- Included: Oven, Convection Oven, Cooktop, Dishwasher, Disposal, Dryer, Electric Water Heater, Exhaust Fan, Microwave, Range Hood, Refrigerator, Washer
- Laundry: Laundry Room
Features
- Ceiling Fan(s), High Ceilings, Living Room/Dining Room Combo, Primary Bedroom Main Floor, Solid Wood Cabinets, Split Bedroom, Stone Counters, Thermostat, Walk-In Closet(s)
- Flooring: Marble, Tile, Hardwood
- Doors: Outdoor Grill, Sliding Doors
- Windows: Blinds, Shutters, Tinted Windows, Window Treatments, Hurricane Shutters
- Has fireplace: No
- Common walls with other units/homes: End Unit
Interior area
- Total structure area: 3,930
- Total interior livable area: 3,315 sqft
Property
Parking
- Total spaces: 2
- Parking features: Garage Door Opener, Guest, Off Street, On Street, Under Building
- Attached garage spaces: 2
- Has uncovered spaces: Yes
- Details: Garage Dimensions: 18x18
Features
- Levels: One
- Stories: 1
- Patio & porch: Wrap Around
- Exterior features: Balcony, Irrigation System, Outdoor Grill, Sidewalk, Storage
- Pool features: Deck, Gunite, Heated, In Ground, Lighting, Outside Bath Access
- Has spa: Yes
- Spa features: Heated, In Ground
- Has view: Yes
- View description: Water, Bay/Harbor - Full, Intracoastal Waterway
- Has water view: Yes
- Water view: Water,Bay/Harbor - Full,Intracoastal Waterway
Lot
- Features: City Lot, Sidewalk
Details
- Parcel number: 2027145016
- Zoning: DTB
- Special conditions: None
Construction
Type & style
- Home type: Condo
- Property subtype: Condominium
Materials
- Concrete, Stucco
- Foundation: Block, Concrete Perimeter, Pillar/Post/Pier
- Roof: Concrete
Condition
- Completed
- New construction: No
- Year built: 2000
Utilities & green energy
- Sewer: Public Sewer
- Water: Public
- Utilities for property: Cable Connected, Electricity Connected, Public, Sewer Connected, Street Lights
Green energy
- Indoor air quality: HVAC UV/Elec. Filtration
Community & HOA
Community
- Features: Association Recreation - Owned, Buyer Approval Required, Fitness Center, Pool, Sidewalks, Wheelchair Access
- Security: Key Card Entry, Security Lights
- Pet fee: $0 monthly
- Subdivision: TESSERA
HOA
- Has HOA: No
- Amenities included: Elevator(s), Fitness Center, Maintenance, Pool, Recreation Facilities, Security, Vehicle Restrictions, Wheelchair Access
- Services included: Common Area Taxes, Community Pool, Reserve Fund, Fidelity Bond, Insurance, Maintenance Structure, Maintenance Grounds, Maintenance Repairs, Manager, Pest Control, Pool Maintenance, Recreational Facilities, Security, Sewer, Trash, Water
- HOA fee: $2,667 monthly
Location
- Region: Sarasota
Financial & listing details
- Price per square foot: $928/sqft
- Tax assessed value: $2,377,800
- Annual tax amount: $20,097
- Date on market: 11/27/2023
- Cumulative days on market: 98 days
- Listing terms: Cash,Conventional
- Ownership: Fee Simple
- Total actual rent: 0
- Electric utility on property: Yes
- Road surface type: Paved, Asphalt
Price history
| Date | Event | Price |
|---|---|---|
| 4/30/2024 | Sold | $3,075,000-6.8%$928/sqft |
Source:  Stellar MLS #A4590582 Report a problem Stellar MLS #A4590582 Report a problem | ||
| 3/4/2024 | Pending sale | $3,300,000$995/sqft |
Source: Stellar MLS #A4590582 Report a problem | ||
| 3/1/2024 | Price change | $3,300,000-4.3%$995/sqft |
Source: Stellar MLS #A4590582 Report a problem | ||
| 1/12/2024 | Price change | $3,450,000-4.2%$1,041/sqft |
Source: Stellar MLS #A4590582 Report a problem | ||
| 11/27/2023 | Listed for sale | $3,600,000$1,086/sqft |
Source: Stellar MLS #A4590582 Report a problem | ||
Public tax history
| Year | Property taxes | Tax assessment |
|---|---|---|
| 2025 | $36,156 +0.6% | $2,377,800 -1.4% |
| 2024 | $35,944 +74.4% | $2,411,600 +72.4% |
| 2023 | $20,611 +2.6% | $1,399,023 +3% |
| 2022 | $20,097 -1% | $1,358,275 +3% |
| 2021 | $20,299 -1.2% | $1,318,714 +1.4% |
| 2020 | $20,541 +2.6% | $1,300,507 +2.3% |
| 2019 | $20,024 | $1,271,268 +1.9% |
| 2018 | $20,024 +1.6% | $1,247,564 +2.1% |
| 2017 | $19,705 -0.5% | $1,221,904 -30.1% |
| 2016 | $19,813 | $1,747,900 +6.6% |
| 2015 | $19,813 +0.1% | $1,640,100 +41.2% |
| 2014 | $19,799 +0.2% | $1,161,597 |
| 2013 | $19,766 +3.9% | $1,161,597 +1.7% |
| 2012 | $19,023 +4.9% | $1,142,180 +3% |
| 2011 | $18,137 -0.4% | $1,108,913 +1.5% |
| 2010 | $18,205 +9.8% | $1,092,525 +2.7% |
| 2009 | $16,587 | $1,063,802 +0.1% |
| 2008 | $16,587 +0.8% | $1,062,739 +3% |
| 2007 | $16,457 | $1,031,785 +2.5% |
| 2006 | -- | $1,006,620 +3% |
| 2005 | -- | $977,301 +3% |
| 2004 | $16,866 -1.4% | $948,836 +1.9% |
| 2003 | $17,113 +2.4% | $931,144 +2.4% |
| 2002 | $16,709 +6.8% | $909,320 +1.6% |
| 2001 | $15,640 | $895,000 |
Find assessor info on the county website
Neighborhood: Downtown
Nearby homes
- $1,814,1003 bd3 ba2.8k sqft500 S Palm Ave UNIT 11, Sarasota, FL 34236Off Market
- $2,024,7003 bd3 ba2.8k sqft500 S Palm Ave UNIT 21, Sarasota, FL 34236Off Market
- $2,449,0003 bd5 ba3.3k sqft500 S Palm Ave UNIT 22, Sarasota, FL 34236Off Market

- $2,400,0003 bd4 ba2.8k sqft500 S Palm Ave UNIT 31, Sarasota, FL 34236Sold

- $2,365,8003 bd5 ba3.3k sqft500 S Palm Ave UNIT 32, Sarasota, FL 34236Off Market
- $2,312,6003 bd3 ba2.8k sqft500 S Palm Ave UNIT 41, Sarasota, FL 34236Off Market
- $2,445,1004 bd3 ba3.3k sqft500 S Palm Ave UNIT 42, Sarasota, FL 34236Off Market
- $2,007,0002 bd3 ba2.8k sqft500 S Palm Ave UNIT 51, Sarasota, FL 34236Off Market
- $3,119,3003 bd5 ba3.3k sqft500 S Palm Ave UNIT 52, Sarasota, FL 34236Off Market
Nearby schools
GreatSchools rating
- 10/10Southside Elementary SchoolGrades: K-5Distance: 1.6 mi
- 5/10Booker Middle SchoolGrades: 6-8Distance: 2.7 mi
- 5/10Sarasota High SchoolGrades: 9-12Distance: 1 mi
Schools provided by the listing agent
- Elementary: Southside Elementary
- Middle: Booker Middle
- High: Sarasota High
Source: Stellar MLS. This data may not be complete. We recommend contacting the local school district to confirm school assignments for this home.
Get a cash offer in 3 minutes
Find out how much your home could sell for in as little as 3 minutes with a no-obligation cash offer.
Estimated market value
$3,115,700
Get a cash offer in 3 minutes
Find out how much your home could sell for in as little as 3 minutes with a no-obligation cash offer.
Estimated market value
$3,115,700
- Florida
- Sarasota County
- Sarasota
- 34236
- Downtown
- 500 S PALM AVENUE Unit 82
Nearby cities
Nearby neighborhoods
Nearby zip codes
Other Sarasota Topics
