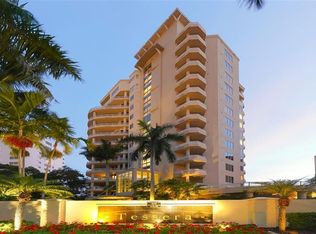
One or more photo(s) has been virtually staged. Unobstructed water views take center stage in this rarely available residence at Tessera, ideally positioned on esteemed Palm Avenue. Offering breathtaking vistas of Sarasota Bay and the Gulf of Mexico, this exceptional condo presents a unique opportunity for its next owner to thoughtfully customize a truly special waterfront home. Tessera is prized for its quiet, serene setting while remaining effortlessly connected to the energy of downtown Sarasota. With only 24 private residences in the building and two residences on Level 9, the building delivers an elevated sense of privacy that discerning buyers value. The arrival is nothing short of impressive, featuring paneled solid wood doors that open to a gracious foyer with an immediate, unobstructed view of the water beyond. The thoughtfully designed split floor plan with 3,315 sq ft of interior space includes a private office near the entry, two en-suite guest bedrooms on one wing, and an expansive primary suite on the opposite side. The primary retreat is exceptional in scale, offering sweeping water views, two oversized closets rarely found in newer construction, an additional closet within one of the two primary bathrooms, and direct access to the terrace creating an inviting way to begin each morning. The Great Room is wrapped in floor-to-ceiling glass, capturing Sarasota’s ever-changing coastal beauty. A generous wraparound terrace extends from the Great Room to the kitchen, creating the perfect backdrop for sunsets, watching yachts glide through the marina, and admiring the iconic John Ringling Causeway leading to Longboat Key, St. Armands, and Lido Key. Completing this offering are two private single-car garages—an exceptional rarity in downtown condominium living. Amenities include a recently update fitness center and an outdoor pool that is perfect for swimming laps. Relax in the spa located near the pool in this private and serene setting. This is a remarkable chance to transform a coveted Tessera residence into a refined waterfront showpiece while enjoying Sarasota’s vibrant arts scene, boating lifestyle, pristine beaches, and an array of celebrated dining destinations just moments from your door.
Sold for $2,700,000
$2,700,000
500 S PALM AVENUE #92, SARASOTA, FL 34236
3beds
3,315sqft
Condominium
Built in 2000
-- sqft lot
$2,788,600 Zestimate®
$814/sqft
$7,526 Estimated rent
Home value
$2,788,600
$2.65M - $2.93M
$7,526/mo
Zestimate® history
Owner options
List your home for rent
$7,526/mo
Rent Zestimate®
Find your next renter with Zillow Rental Manager. Plus, with online applications, you can quickly screen prospective tenants – for free.
$7,526/mo
Rent Zestimate®
Refinance and save
$20,287/mo
Est. payment
Refinancing to a lower rate could help reduce your monthly payments and save thousands over the life of the loan.
$20,287/mo
Est. payment
Explore your selling options
Work with a Zillow partner agent
Leverage their expertise and Zillow's premium Showcase listings to get your home seen by more buyers.
Get startedList with your own agent
Get your home in front of millions of buyers by listing it on Zillow.
Learn how to do itSell it yourself
Take full control of how buyers see your home on Zillow by listing For Sale by Owner (FSBO).
List your homeWhat's special
Two en-suite guest bedroomsQuiet serene settingUnobstructed water viewsExpansive primary suiteTwo private single-car garagesPaneled solid wood doors
Zillow last checked:
Listing updated:
Listed by:
Lisa Otte 941-281-5472,
DOUGLAS ELLIMAN 941-867-6199
Bought with:
Amy Drake, 0501486
DOUGLAS ELLIMAN
Source: Stellar MLS,MLS#: A4676977 Originating MLS: Sarasota - Manatee
Originating MLS: Sarasota - Manatee
Facts & features
Interior
Bedrooms & bathrooms
- Bedrooms: 3
- Bathrooms: 4
- Full bathrooms: 4
Primary bedroom
- Features: Walk-In Closet(s)
- Level: First
- Area: 924 Square Feet
- Dimensions: 28x33
Bedroom 2
- Features: Walk-In Closet(s)
- Level: First
- Area: 289 Square Feet
- Dimensions: 17x17
Bedroom 3
- Features: Walk-In Closet(s)
- Level: First
- Area: 285 Square Feet
- Dimensions: 15x19
Primary bathroom
- Level: First
- Area: 224 Square Feet
- Dimensions: 14x16
Primary bathroom
- Level: First
- Area: 126 Square Feet
- Dimensions: 14x9
Bathroom 2
- Level: First
- Area: 77 Square Feet
- Dimensions: 7x11
Bathroom 3
- Level: First
- Area: 88 Square Feet
- Dimensions: 11x8
Balcony porch lanai
- Level: First
- Area: 2280 Square Feet
- Dimensions: 60x38
Den
- Level: First
- Area: 144 Square Feet
- Dimensions: 12x12
Dinette
- Level: First
- Area: 96 Square Feet
- Dimensions: 12x8
Dining room
- Level: First
- Area: 192 Square Feet
- Dimensions: 16x12
Foyer
- Level: First
- Area: 42 Square Feet
- Dimensions: 6x7
Kitchen
- Level: First
- Area: 190 Square Feet
- Dimensions: 10x19
Laundry
- Level: First
- Area: 40 Square Feet
- Dimensions: 8x5
Living room
- Level: First
- Area: 594 Square Feet
- Dimensions: 27x22
Heating
- Central
Cooling
- Central Air
Appliances
- Included: Oven, Cooktop, Dishwasher, Refrigerator
- Laundry: Inside, Laundry Room
Features
- Ceiling Fan(s)
- Flooring: Carpet, Tile, Hardwood
- Doors: Sliding Doors
- Has fireplace: No
Interior area
- Total structure area: 3,930
- Total interior livable area: 3,315 sqft
Property
Parking
- Total spaces: 2
- Parking features: Deeded, Garage Door Opener, Guest, Under Building
- Attached garage spaces: 2
Features
- Levels: One
- Stories: 1
- Patio & porch: Patio, Wrap Around
- Exterior features: Balcony, Storage
- Has view: Yes
- View description: City, Water, Gulf/Ocean - Full
- Has water view: Yes
- Water view: Water,Gulf/Ocean - Full
Lot
- Features: City Lot
Details
- Parcel number: 2027145018
- Zoning: DTB
- Special conditions: None
Construction
Type & style
- Home type: Condo
- Property subtype: Condominium
Materials
- Block, Stucco
- Foundation: Slab, Raised
- Roof: Concrete
Condition
- New construction: No
- Year built: 2000
Utilities & green energy
- Sewer: Public Sewer
- Water: Public
- Utilities for property: Cable Connected, Electricity Connected, Sewer Connected, Water Connected
Community & HOA
Community
- Features: Association Recreation - Owned, Buyer Approval Required, Fitness Center, Pool
- Pet fee: $0 monthly
- Subdivision: TESSERA
HOA
- Has HOA: No
- Services included: Cable TV, Community Pool, Reserve Fund, Maintenance Structure, Maintenance Grounds, Manager, Pest Control, Pool Maintenance, Recreational Facilities, Security, Sewer, Trash, Water
- HOA fee: $2,883 monthly
- HOA name: Advanced Management / Honna Nisbet
- HOA phone: 941-359-1134
Location
- Region: Sarasota
Financial & listing details
- Price per square foot: $814/sqft
- Tax assessed value: $2,308,500
- Annual tax amount: $22,411
- Date on market: 1/22/2026
- Cumulative days on market: 26 days
- Listing terms: Cash,Conventional
- Ownership: Condominium
- Total actual rent: 0
- Electric utility on property: Yes
- Road surface type: Paved
Price history
| Date | Event | Price |
|---|---|---|
| 3/30/2026 | Sold | $2,700,000-10%$814/sqft |
Source:  Stellar MLS #A4676977 Report a problem Stellar MLS #A4676977 Report a problem | ||
| 2/17/2026 | Pending sale | $2,999,900$905/sqft |
Source: Stellar MLS #A4676977 Report a problem | ||
| 1/22/2026 | Listed for sale | $2,999,900+192.7%$905/sqft |
Source: Stellar MLS #A4676977 Report a problem | ||
| 4/7/2000 | Sold | $1,024,800$309/sqft |
Source: Public Record Report a problem | ||
Public tax history
| Year | Property taxes | Tax assessment |
|---|---|---|
| 2025 | $22,411 +5% | $1,499,355 +2.9% |
| 2024 | $21,336 +2.7% | $1,457,099 +3% |
| 2023 | $20,767 +2.2% | $1,414,659 +3% |
| 2022 | $20,315 -1% | $1,373,455 +3% |
| 2021 | $20,520 -1.2% | $1,333,451 +1.4% |
| 2020 | $20,765 +2.6% | $1,315,040 +2.3% |
| 2019 | $20,241 | $1,285,474 +1.9% |
| 2018 | $20,241 +1.6% | $1,261,505 +2.1% |
| 2017 | $19,920 -0.5% | $1,235,558 -31.3% |
| 2016 | $20,027 | $1,799,500 +6.6% |
| 2015 | $20,027 +0.1% | $1,688,600 +43.8% |
| 2014 | $20,013 +0.2% | $1,174,576 |
| 2013 | $19,979 +3.9% | $1,174,576 +1.7% |
| 2012 | $19,228 +4.9% | $1,154,942 +3% |
| 2011 | $18,333 -0.4% | $1,121,303 +1.5% |
| 2010 | $18,401 +9.7% | $1,104,732 +2.7% |
| 2009 | $16,773 | $1,075,688 +0.1% |
| 2008 | $16,773 +0.8% | $1,074,613 +3% |
| 2007 | $16,639 | $1,043,314 +2.5% |
| 2006 | -- | $1,017,867 +3% |
| 2005 | -- | $988,220 +3% |
| 2004 | $17,063 -1.4% | $959,437 +1.9% |
| 2003 | $17,312 +2.4% | $941,548 +2.4% |
| 2002 | $16,901 +6.9% | $919,480 +1.6% |
| 2001 | $15,812 | $905,000 |
Find assessor info on the county website
Neighborhood: Downtown
Nearby homes
- $1,814,1003 bd3 ba2.8k sqft500 S Palm Ave UNIT 11, Sarasota, FL 34236Off Market
- $2,024,7003 bd3 ba2.8k sqft500 S Palm Ave UNIT 21, Sarasota, FL 34236Off Market
- $2,449,0003 bd5 ba3.3k sqft500 S Palm Ave UNIT 22, Sarasota, FL 34236Off Market

- $2,400,0003 bd4 ba2.8k sqft500 S Palm Ave UNIT 31, Sarasota, FL 34236Sold

- $2,365,8003 bd5 ba3.3k sqft500 S Palm Ave UNIT 32, Sarasota, FL 34236Off Market
- $2,312,6003 bd3 ba2.8k sqft500 S Palm Ave UNIT 41, Sarasota, FL 34236Off Market
- $2,445,1004 bd3 ba3.3k sqft500 S Palm Ave UNIT 42, Sarasota, FL 34236Off Market
- $2,007,0002 bd3 ba2.8k sqft500 S Palm Ave UNIT 51, Sarasota, FL 34236Off Market
- $3,119,3003 bd5 ba3.3k sqft500 S Palm Ave UNIT 52, Sarasota, FL 34236Off Market
Nearby schools
GreatSchools rating
- 10/10Southside Elementary SchoolGrades: K-5Distance: 1.6 mi
- 5/10Booker Middle SchoolGrades: 6-8Distance: 2.7 mi
- 5/10Sarasota High SchoolGrades: 9-12Distance: 1 mi
Get a cash offer in 3 minutes
Find out how much your home could sell for in as little as 3 minutes with a no-obligation cash offer.
Estimated market value
$2,788,600
Get a cash offer in 3 minutes
Find out how much your home could sell for in as little as 3 minutes with a no-obligation cash offer.
Estimated market value
$2,788,600
- Florida
- Sarasota County
- Sarasota
- 34236
- Downtown
- 500 S PALM AVENUE Unit 92
Nearby cities
Nearby neighborhoods
Nearby zip codes
Other Sarasota Topics
