Welcome to the epitome of the Florida Lifestyle at Marsh Creek, a serene golf course community nestled on the island. Positioned in a prime location free from flood zones and crafted with enduring concrete block construction on a coveted corner lot, this home awaits its fortunate new owner and is truly move-in ready. The allure of tranquil lake vistas beckons, setting a picturesque tone for the residence. Thoughtfully upgraded, this home features numerous enhancements, including a new roof in 2023, upgraded HVAC filtration, premium hardwood flooring, and custom plantation blinds throughout. Embracing effortless living, lawn and landscape trimming, irrigation, and care are all meticulously tended to, ensuring a stress-free environment for the homeowner. For the automotive enthusiast, the garage is a haven, featuring custom storage solutions, professionally installed garage floor coating, and even a Tesla charging station. The heart of the home, the kitchen, is a culinary haven with its array of amenities. Oak cabinets adorned with pull-out sliders for pots and pans, granite countertops, and stainless steel appliances set the stage for culinary creativity. Equipped with a double wall oven, separate electric cooktop, walk-in pantry, expansive kitchen island with dual-access storage, a spacious eat-in area overlooking the lake, and a convenient desk nook with bookcases; it's a chef's delight. Plus, there's ample space for a wine refrigerator to indulge in your favorite vintages. Entertain guests in the generously sized dining room, complete with a built-in nook for a china cabinet, fostering an elegant ambiance for memorable gatherings. This thoughtfully designed residence offers flexibility with two sizable offices-the third bedroom is currently being used for one office and features modern glass French doors and a transom window, and can easily converted to a traditional bedroom. The expansive primary suite is a sanctuary unto itself, offering sweeping lake views and direct access to the lanai. Pamper yourself in the luxurious ensuite bathroom, featuring a dual vanity, makeup area, separate linen closet, water closet, walk-in shower, and a sumptuous soaker tub. The pièce de résistance? A massive walk-in closet, ensuring ample storage for even the most extensive wardrobe. Step onto the screened lanai from multiple points within the home and immerse yourself in the serene surroundings, complete with a built-in spa featuring a soothing waterfall. With room for a small pool, the possibilities for outdoor enjoyment abound, whether admiring the deer frolicking around the lake or taking a leisurely stroll to the nearby community park with its charming gazebo overlooking the water. The living room exudes warmth and sophistication with built-in bookcases, a hideaway nook for the TV and electronics, and a remote-controlled gas fireplace, perfect for cozy evenings. Convenience abounds with an in-floor electrical outlet for lamps, ensuring both functionality and aesthetic appeal. The secondary office and laundry area offer versatility and ample space, boasting a sink, custom built-in desk space, office storage, and abundant natural light, making it an ideal retreat for productivity. Residents of Marsh Creek Golf & Country Club can enjoy a wealth of amenities, including a championship golf course, tennis and pickleball courts, clubhouse dining, a fitness center, and a community pool. Membership is optional and tailored to individual preferences. The community offers manned gates at both entrances providing peace of mind. Conveniently located just five minutes from the beach, state park, restaurants, and shopping, this home epitomizes luxury living with effortless access to the best of coastal living. Experience the essence of Florida living with the added convenience of low-maintenance patio home living, where the monthly fee of $155 covers all lawn and landscaping trimming, irrigation, and care. Certain furnishings are negotiable outside of the real estate transaction—please inquire for details and make this exceptional property your own slice of paradise.
Sold for $740,000
Zillow last checked:
Listing updated:
Bought with:
Victoria Sicuranza
Coldwell Banker Premier Properties (Historic Office)
Source: St Augustine St Johns County BOR,MLS#: 241445
Price history
| Date | Event | Price |
|---|---|---|
| 6/6/2024 | Sold | $740,000+2.1%$298/sqft |
Source:  St Augustine St Johns County BOR #241445 Report a problem St Augustine St Johns County BOR #241445 Report a problem | ||
| 5/25/2024 | Pending sale | $725,000$292/sqft |
Source: St Augustine St Johns County BOR #241445 Report a problem | ||
| 5/15/2024 | Contingent | $725,000$292/sqft |
Source: St Augustine St Johns County BOR #241445 Report a problem | ||
| 5/10/2024 | Listed for sale | $725,000+671.3%$292/sqft |
Source: St Augustine St Johns County BOR #241445 Report a problem | ||
| 12/12/2001 | Sold | $94,000$38/sqft |
Source: Public Record Report a problem | ||
Nearby homes
- $769,7003 bd2 ba2.2k sqft502 Salt Tide Way, Saint Augustine, FL 32080Off Market
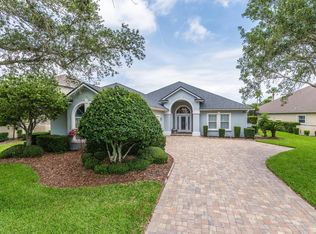
- $835,4003 bd3 ba2.4k sqft504 Salt Tide Way, Saint Augustine, FL 32080Off Market
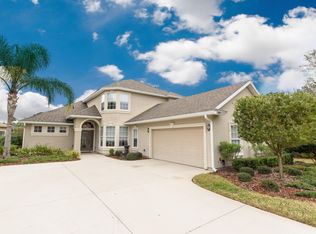
- $789,0003 bd2 ba2.5k sqft820 Summer Bay Dr, Saint Augustine, FL 32080Off Market
- $655,3003 bd2 ba2.5k sqft818 Summer Bay Dr, Saint Augustine, FL 32080Off Market
Get a cash offer in 3 minutes
Find out how much your home could sell for in as little as 3 minutes with a no-obligation cash offer.
Estimated market value
$761,700
