Skip main navigation
Off market
  • $832,900

    504 Salt Tide Way, Saint Augustine, FL 32080

    3beds
    2,459sqft
    SingleFamily
    Built in 2014
    0.27 Acres Lot
    $832,900 Zestimate®
    $339/sqft
    $5,853 Estimated rent

    Home value

    $832,900

    $791,000 - $883,000

    $5,853/mo

    Zestimate® history
    Loading
    Loading...

    Owner options

    List your home for rent

    $5,853/mo

    Rent Zestimate®

    Find your next renter with Zillow Rental Manager. Plus, with online applications, you can quickly screen prospective tenants – for free.

    Learn more

    $5,853/mo

    Rent Zestimate®

    Refinance and save

    $5,412/mo

    Est. payment

    Refinancing to a lower rate could help reduce your monthly payments and save thousands over the life of the loan.

    See today's rates

    $5,412/mo

    Est. payment

    Explore your selling options

    Work with a Zillow partner agent

    Leverage their expertise and Zillow's premium Showcase listings to get your home seen by more buyers.

    Get started

    List with your own agent

    Get your home in front of millions of buyers by listing it on Zillow.

    Learn how to do it

    Sell it yourself

    Take full control of how buyers see your home on Zillow by listing For Sale by Owner (FSBO).

    List your home

    What's special

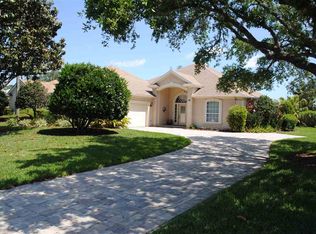
    Imagine owning your own slice of paradise in the heart of the revered family friendly neighborhood, Marsh Creek. This 2 story, 3 bedroom, 3.5 bath lakefront home is perfect for you! Enhanced landscaping with custom lighting, a long driveway, and a water feature by the entrance are some exteri perks. Stepping through the foyer sweeps you away as you are met by a gorgeous chandelier, engineered hardwood floors and an open layout. A few steps brings you to a great room with custom designed bookshelves, double ceiling fans, and a homey FP The kitchen overlooks this view with stunning white cabinets that were custom designed to have pull out baking shelves. An induction stove top w/a floating range and other top-notch appli gleam with their stainless steel faces. Buyer to verify measurements.

    This property is off market, which means it's not currently listed for sale or rent on Zillow. This may be different from what's available on other websites or public sources.
    Facts & features

    Interior

    Bedrooms & bathrooms
    • Bedrooms: 3
    • Bathrooms: 3
    • Full bathrooms: 2
    • 1/2 bathrooms: 1
    Heating
    • Forced air, Electric
    Cooling
    • Central
    Appliances
    • Included: Dishwasher, Garbage disposal, Microwave, Range / Oven, Refrigerator
    Features
    • Walk-In Closet(s), Separate Dining Room, LIBRARY/OFFICE, Entrance Foyer, Breakfast Room, Built-in-Bookshelves, Ceiling 8+ Ft., Lndry/Util. (inside), Solid Srfce Cntrtops, Food Prep Island
    • Flooring: Carpet, Concrete, Hardwood
    • Windows: Window Treatments
    • Has fireplace: Yes
    • Fireplace features: 1 Fireplace
    Interior area
    • Structure area source: MEASURED
    • Total interior livable area: 2,459 sqft

    Property

    Parking
    • Total spaces: 2
    • Parking features: Garage - Attached
    Features
    • Patio & porch: Lanai - Screened, Patio - Screened
    • Exterior features: Stucco, Wood
    • Pool features: In Ground
    • Waterfront features: Lakefront
    • Frontage type: Lakefront
    Lot
    • Size: 0.27 Acres
    • Features: Irregular Lot
    Details
    • Parcel number: 1629490110
    • Other equipment: Programmable Thermostat, Irrigation

    Construction

    Type & style
    • Home type: SingleFamily
    Materials
    • Wood
    • Foundation: Concrete
    • Roof: Other
    Condition
    • Year built: 2014

    Utilities & green energy

    • Sewer: Public Sewer
    • Water: Public
    • Utilities for property: Cable Connected

    Community & neighborhood

    Security
    • Security features: Gated Community, Smoke Detector, Security, Carbon Monoxide Detector(s)
    Location
    • Region: Saint Augustine

    HOA & financial

    HOA
    • Has HOA: Yes
    • HOA fee: $141 monthly

    Other

    Other facts
    • Flooring: Wood, Concrete, Wall-to-Wall Carpet
    • Sewer: Public Sewer
    • WaterSource: Public
    • Appliances: Dishwasher, Refrigerator, Disposal, Microwave, Icemaker, Electric Range, Oven
    • FireplaceYN: true
    • Roof: Shingle
    • HeatingYN: true
    • CoolingYN: true
    • FireplacesTotal: 1
    • CommunityFeatures: Pool, Tennis Court(s), Clubhouse, Golf Course, Pool - In Ground
    • BusinessType: Residential
    • WaterfrontYN: true
    • ConstructionMaterials: Stucco, Wood Frame
    • PoolPrivateYN: True
    • ExteriorFeatures: Sprinkler System
    • Utilities: Cable Connected
    • CoveredSpaces: 2
    • PoolFeatures: In Ground
    • Cooling: Central Air
    • LivingAreaSource: Measured
    • InteriorFeatures: Walk-In Closet(s), Separate Dining Room, LIBRARY/OFFICE, Entrance Foyer, Breakfast Room, Built-in-Bookshelves, Ceiling 8+ Ft., Lndry/Util. (inside), Solid Srfce Cntrtops, Food Prep Island
    • SecurityFeatures: Gated Community, Smoke Detector, Security, Carbon Monoxide Detector(s)
    • WindowFeatures: Window Treatments
    • LotFeatures: Irregular Lot
    • FrontageType: Lakefront
    • RoomDiningRoomFeatures: Breakfast Room, Separate Dining Room
    • RoadSurfaceType: Asphalt
    • FireplaceFeatures: 1 Fireplace
    • BuildingAreaSource: MEASURED
    • Heating: Central Heating
    • RoomBedroomFeatures: MBR - First Floor
    • RoomKitchenFeatures: Solid Srfce Cntrtops, Food Prep Island
    • RoomBathroomFeatures: Ownr Bath Shwr No Tub
    • WaterfrontFeatures: Lakefront
    • PatioAndPorchFeatures: Lanai - Screened, Patio - Screened
    • OtherEquipment: Programmable Thermostat, Irrigation
    • MlsStatus: Pending
    • Road surface type: Asphalt

    Price history

    DateEventPrice
    3/27/2020Sold$595,000-0.7%$242/sqft
    Source: realMLS #1039020 Report a problem
    2/21/2020Pending sale$599,000$244/sqft
    Source: WATSON REALTY CORP #1039020 Report a problem
    2/18/2020Listed for sale$599,000+444.5%$244/sqft
    Source: Watson Realty Corp (A1A) #193489 Report a problem
    9/25/2013Sold$110,000-14.7%$45/sqft
    Source: realMLS #570831 Report a problem
    6/3/2011Listed for sale$129,000-42%$52/sqft
    Source: Watson Realty Corp #129255 Report a problem
    10/24/2005Sold$222,500+34.8%$90/sqft
    Source: Public Record Report a problem
    6/21/2004Sold$165,000$67/sqft
    Source: Public Record Report a problem

    Public tax history

    YearProperty taxesTax assessment
    2025$5,954 +11.9%$454,292 +2.9%
    2024$5,319 +1.9%$441,489 +3%
    2023$5,218 +2.7%$428,630 +3%
    2022$5,081 +0.5%$416,146 +3%
    2021$5,055 +5.9%$404,025 +5.3%
    2020$4,774 -2%$383,634 +2.3%
    2019$4,870 $375,009 +1.9%
    2018$4,870 +1.4%$368,017 +2.1%
    2017$4,803 $360,448 -0.9%
    2016$4,803 0%$363,625 +4.6%
    2015$4,806 +199.9%$347,600 +286.2%
    2014$1,603 $90,000

    Find assessor info on the county website

    Neighborhood: 32080

    Nearby schools

    GreatSchools rating
    Schools provided by the listing agent
    • Elementary: R.B. Hunt
    • Middle: Sebastian
    • High: Pedro Menendez

    Source: The MLS. This data may not be complete. We recommend contacting the local school district to confirm school assignments for this home.

    Get a cash offer in 3 minutes
    Find out how much your home could sell for in as little as 3 minutes with a no-obligation cash offer.
    Estimated market value
    $832,900
    Get a cash offer in 3 minutes
    Find out how much your home could sell for in as little as 3 minutes with a no-obligation cash offer.
    Estimated market value
    $832,900