Skip main navigation
Off market
  • $346,700

    500 Sandhurst Dr, Lafayette, LA 70508

    4beds
    2,217sqft
    SingleFamily
    Built in 2006
    6,299 Square Feet Lot
    $346,700 Zestimate®
    $156/sqft
    $2,397 Estimated rent

    Home value

    $346,700

    $329,000 - $364,000

    $2,397/mo

    Zestimate® history
    Loading
    Loading...

    Owner options

    List your home for rent

    $2,397/mo

    Rent Zestimate®

    Find your next renter with Zillow Rental Manager. Plus, with online applications, you can quickly screen prospective tenants – for free.

    Learn more

    $2,397/mo

    Rent Zestimate®

    Refinance and save

    $1,633/mo

    Est. payment

    Refinancing to a lower rate could help reduce your monthly payments and save thousands over the life of the loan.

    See today's rates

    $1,633/mo

    Est. payment

    Explore your selling options

    Work with a Zillow partner agent

    Leverage their expertise and Zillow's premium Showcase listings to get your home seen by more buyers.

    Get started

    List with your own agent

    Get your home in front of millions of buyers by listing it on Zillow.

    Learn how to do it

    Sell it yourself

    Take full control of how buyers see your home on Zillow by listing For Sale by Owner (FSBO).

    List your home

    What's special

    Open floor plan

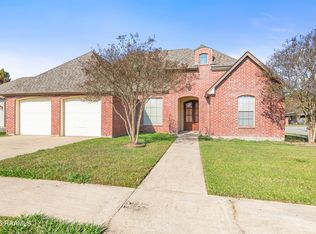
    FOR SALE BY OWNER –500 SANDHURST DRIVE, LAFAYETTE, LA (504)-232-8830 Status FSBO List Price 325,000 500 SANDHURST DR Liv Sq Ft 2200/B Lafayette,La BEDROOMS 4 70508 BTHFULL/PT 2 ½ Parish Lafayette Stories 1 Subdv Yr Blt 2006 AustinVillage S Occ Status Owner Construction Style FRENCH Elem School ERNEST GALLET Middle BROUSSARD High COMEAUX DIR AMB CAFFERY,RIGHT ON LA NEUVILLE RD AROUND THE CURVE, LEFT ON SANDHURST LEGAL: LOT 122 AUSTIN VILLAGE SOUTH Builder Robert Bernard LOT DIM 50X107X75X80 This is a finely constructed home in Austin Village South. Situated on a large corner lot with front and side entrance ,enjoy privacy and quitness. Builder placed much attention to detail in outer construction of brick high ceilings, crown molding, custom cabinets. This 4 bedroom 2 ½ bath home is perfect for any family, with many young friendly families as neighbors. NO FLOODING! CONSTRUC BRICK SIDING BRICK PARKING 2 CARS SIDE GARAGE FONDATN SLAB ROOF COMPSHINGLE HEATING CNTRL HEAT COOLING CENTRAL AIR FIREPLC 1FP FLRS CerTile,Carpet,Wood FENCE WOOD PATIO Covered LOT Corner WAT/SEW CommSew ,CommWater UTIL E City INTER FEATURES 9+ceiling,Master Suite ,Walk-in Closet, Triple Crown Moldng,Vrd Ceiling Hts Tray ceiling Master, Custom Paint Colors APPLNCS COOKTOP GAS,DISHWSH,DISPOSL,MICROW, EQUIP CEILING FANS,GARDOOROPEN,SECSYS WIRED EXTERIOR Professional Landscaping, Large Maple, Pistachio ,Pear, Lemon and Tangerine Trees

    This property is off market, which means it's not currently listed for sale or rent on Zillow. This may be different from what's available on other websites or public sources.

    Facts & features

    Interior

    Bedrooms & bathrooms
    • Bedrooms: 4
    • Bathrooms: 3
    • Full bathrooms: 2
    • 1/2 bathrooms: 1
    Heating
    • Forced air, Gas
    Cooling
    • Central
    Appliances
    • Included: Dishwasher, Dryer, Garbage disposal, Microwave, Range / Oven, Refrigerator, Trash compactor, Washer
    Features
    • High Ceilings, Separate Shower, Master Bath, Crown Molding
    • Flooring: Tile, Carpet, Concrete, Hardwood
    • Windows: Some Window Treatments
    • Has fireplace: Yes
    • Fireplace features: Gas Log, 1 Fireplace
    Interior area
    • Structure area source: APPROXIMATE
    • Total interior livable area: 2,217 sqft

    Property

    Parking
    • Total spaces: 2
    • Parking features: Garage - Attached
    Features
    • Entry level: 1
    • Patio & porch: Porch, Covered
    • Exterior features: Stucco, Wood, Brick
    • Fencing: Privacy
    • Has view: Yes
    • View description: City
    Lot
    • Size: 6,299 Square Feet
    • Features: Landscaped
    Details
    • Parcel number: 6122841
    • Zoning: residential
    • Zoning description: Residential

    Construction

    Type & style
    • Home type: SingleFamily
    • Architectural style: French
    Materials
    • Roof: Shake / Shingle
    Condition
    • Year built: 2006

    Utilities & green energy

    • Electric: Elec: City
    • Gas: Gas: Centerpoint
    • Sewer: Public Sewer
    • Water: Public

    Community & HOA

    Location
    • Region: Lafayette

    Financial & listing details

    • Price per square foot: $156/sqft
    • Tax assessed value: $296,630
    • Annual tax amount: $2,619
    • Exclusions: Other - See Remarks

    Price history

    DateEventPrice
    1/14/2022Sold--
    Source: RAA #22000464 Report a problem
    9/28/2021Listed for sale$325,000+12.9%$147/sqft
    Source: Owner Report a problem
    1/9/2021Listing removed--
    Source: RAA Report a problem
    10/28/2020Price change$287,900-0.7%$130/sqft
    Source: EXP Realty, LLC #20004948 Report a problem
    6/14/2020Listed for sale$289,900+0.7%$131/sqft
    Source: EXP Realty, LLC #20004948 Report a problem
    4/26/2020Listing removed$288,000$130/sqft
    Source: Real Estate de Louisiane #20002342 Report a problem
    4/3/2020Listed for sale$288,000$130/sqft
    Source: Real Estate de Louisiane #20002342 Report a problem
    3/30/2020Pending sale$288,000$130/sqft
    Source: Real Estate de Louisiane #20002342 Report a problem
    3/7/2020Listed for sale$288,000-7.1%$130/sqft
    Source: Real Estate de Louisiane #20002342 Report a problem
    9/6/2018Listing removed$310,000$140/sqft
    Source: Owner Report a problem
    6/9/2018Price change$310,000-3.1%$140/sqft
    Source: Owner Report a problem
    4/5/2018Price change$320,000-1.5%$144/sqft
    Source: Owner Report a problem
    3/30/2018Listed for sale$325,000$147/sqft
    Source: Owner Report a problem
    1/30/2006Sold--
    Source: Public Record Report a problem
    7/14/2005Sold--
    Source: Public Record Report a problem

    Public tax history

    YearProperty taxesTax assessment
    2024$2,619 +1.8%$29,663 +1.5%
    2023$2,572 0%$29,220
    2022$2,573 +5.3%$29,220 +5.7%
    2021$2,444 +0.1%$27,640
    2020$2,441 +5.2%$27,640
    2019$2,320 -2.1%$27,640
    2018$2,371 +37.4%$27,640
    2017$1,725 $27,640
    2015$1,725 +0.3%$27,640
    2013$1,720 -0.7%$27,640
    2011$1,733 +0.2%$27,640
    2010$1,730 -0.1%$27,640
    2008$1,731 +19.9%$27,640 +14.3%
    2006$1,444 $24,190
    Find assessor info on the county website

    Neighborhood: 70508

    Nearby schools

    GreatSchools rating
    Schools provided by the listing agent
    • Elementary: Cpl. M. Middlebrook
    • Middle: Broussard
    • High: Comeaux

    Source: The MLS. This data may not be complete. We recommend contacting the local school district to confirm school assignments for this home.

    Get pre-qualified for a loan
    At Zillow Home Loans, we can pre-qualify you in as little as 5 minutes with no impact to your credit score.

    An equal housing lender. NMLS #10287.

    Sell for more on Zillow
    Get a Zillow Showcase℠ listing at no additional cost and you could sell for .
    $346,700
    2% more
    +$6,934
    With Zillow Showcase(estimated)
    $353,634