Skip main navigation
Sold
  • Price Unknown

    501 Sandhurst Dr, Lafayette, LA 70508

    3beds
    1,973sqft
    Single Family Residence
    Built in 2005
    7,840 Square Feet Lot
    $311,100 Zestimate®
    $--/sqft
    $2,121 Estimated rent

    Home value

    $311,100

    $289,000 - $336,000

    $2,121/mo

    Zestimate® history
    Loading
    Loading...

    Owner options

    List your home for rent

    $2,121/mo

    Rent Zestimate®

    Find your next renter with Zillow Rental Manager. Plus, with online applications, you can quickly screen prospective tenants – for free.

    Learn more

    $2,121/mo

    Rent Zestimate®

    Refinance and save

    Refinancing to a lower rate could help reduce your monthly payments and save thousands over the life of the loan.

    See today's rates

    Explore your selling options

    Work with a Zillow partner agent

    Leverage their expertise and Zillow's premium Showcase listings to get your home seen by more buyers.

    Get started

    List with your own agent

    Get your home in front of millions of buyers by listing it on Zillow.

    Learn how to do it

    Sell it yourself

    Take full control of how buyers see your home on Zillow by listing For Sale by Owner (FSBO).

    List your home

    What's special

    Extra storageSeparate showerWhirlpool tubStainless steel appliancesGas rangeStained cabinetsPot drawers
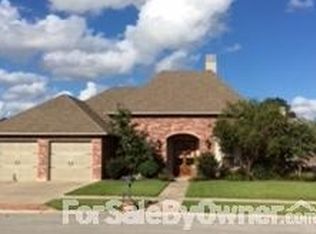
    Located in one of Lafayette's most desirable neighborhoods, this beautifully updated 3-bedroom, 2-bathroom home combines charm, comfort, and modern upgrades-making it a must-see! Enjoy brand new energy efficient windows (2023) throughout the home, helping to keep energy costs low while maximizing natural light. Elegant custom crown molding adds a refined touch to every room, enhancing the homes character. The spacious living room features rich wood flooring, a cozy wood-burning fireplace with a gas starter, and plenty of natural light, creating a warm and inviting atmosphere. The kitchen is a chef's dream, boasting stained cabinets, stainless steel appliances, gas range, TWO pantries, and convenient pot drawers-perfect for storage and organization. On either side of the kitchen, you'll find two flexible dining areas-one ideal for formal meals and the other perfect for a home office, playroom, or second sitting area. The private primary suite offers a relaxing retreat with wood flooring, a double vanity, whirlpool tub, separate shower, and an oversized walk-in closet. On the opposite side of the home, the guest bedrooms also feature wood floors and ample closet space-with NO carpet anywhere. The home has been freshly painted and touched-up, making it truly move-in ready. Step outside to a spacious back patio, already equipped with gas and water hookups-perfect for a future outdoor kitchen or grill setup. For added peace of mind, the seller is willing to work with buyers on a new roof! Additional highlights include a large laundry room with a sink and extra storage. This home offers modern efficiency, timeless charm, and a prime location-all at an incredible value. Don't miss this opportunity-schedule your showing today!

    Zillow last checked:

    Listing updated:

    Listed by:

    Lucius A Hornsby,

    Keller Williams Realty Acadiana

    Source: RAA,MLS#: 24009320MLS Logo

    Facts & features

    Interior

    Bedrooms & bathrooms
    • Bedrooms: 3
    • Bathrooms: 2
    • Full bathrooms: 2
    Heating
    • Central
    Cooling
    • Central Air
    Appliances
    • Included: Dishwasher, Disposal, Microwave
    Features
    • High Ceilings, Crown Molding, Double Vanity, Separate Shower, Standalone Tub, Walk-In Closet(s), Tile Counters
    • Flooring: Tile, Wood
    • Number of fireplaces: 1
    • Fireplace features: 1 Fireplace
    Interior area
    • Total structure area: 1,973
    • Total interior livable area: 1,973 sqft

    Property

    Parking
    • Total spaces: 2
    • Parking features: Garage
    • Garage spaces: 2
    Features
    • Stories: 1
    • Patio & porch: Covered
    • Has spa: Yes
    • Fencing: Full,Privacy,Wood
    Lot
    • Size: 7,840 Square Feet
    • Dimensions: 70 x 112
    • Features: 0 to 0.5 Acres, Level
    Details
    • Additional structures: Storage
    • Parcel number: 6122891
    • Special conditions: Arms Length

    Construction

    Type & style
    • Home type: SingleFamily
    • Architectural style: Traditional
    • Property subtype: Single Family Residence
    Materials
    • Brick Veneer, Frame
    • Foundation: Slab
    • Roof: Composition
    Condition
    • Year built: 2005

    Utilities & green energy

    • Electric: Elec: City
    • Gas: Gas: Centerpoint
    • Sewer: Public Sewer

    Community & HOA

    Community
    • Subdivision: Austin Village South
    Location
    • Region: Lafayette

    Financial & listing details

    • Tax assessed value: $264,040
    • Annual tax amount: $2,331
    • Date on market: 10/4/2024
    • Electric utility on property: Yes

    Price history

    DateEventPrice
    4/17/2025Sold--
    Source: RAA #24009320 Report a problem
    3/24/2025Pending sale$310,000$157/sqft
    Source: RAA #24009320 Report a problem
    3/8/2025Price change$310,000-1.6%$157/sqft
    Source: RAA #24009320 Report a problem
    2/15/2025Price change$315,000-1.6%$160/sqft
    Source: RAA #24009320 Report a problem
    11/13/2024Price change$320,000-1.5%$162/sqft
    Source: RAA #24009320 Report a problem
    10/4/2024Listed for sale$325,000$165/sqft
    Source: RAA #24009320 Report a problem
    8/26/2015Sold--
    Source: Public Record Report a problem
    5/26/2009Sold--
    Source: Public Record Report a problem

    Public tax history

    YearProperty taxesTax assessment
    2024$2,331 +5.6%$26,404 +5.3%
    2023$2,207 0%$25,071
    2022$2,208 -0.4%$25,071
    2021$2,217 +0.1%$25,071
    2020$2,214 +5.2%$25,071
    2019$2,105 -2.1%$25,071
    2018$2,151 +42.9%$25,071
    2017$1,505 $25,071 +8.4%
    2015$1,505 +12.8%$23,130
    2013$1,335 +8.2%$23,130 +5.9%
    2011$1,234 +0.2%$21,840
    2010$1,232 -0.1%$21,840
    2008$1,233 +22.3%$21,840 +14%
    2006$1,008 +226.8%$19,150 +431.9%
    2005$308 $3,600
    Find assessor info on the county website

    Neighborhood: 70508

    Nearby schools

    GreatSchools rating
    Schools provided by the listing agent
    • Elementary: Drexel
    • Middle: Broussard
    • High: Comeaux

    Source: RAA. This data may not be complete. We recommend contacting the local school district to confirm school assignments for this home.

    Sell for more on Zillow
    Get a Zillow Showcase℠ listing at no additional cost and you could sell for .
    $311,100
    2% more
    +$6,222
    With Zillow Showcase(estimated)
    $317,322