Skip main navigation
Closed
  • $503,000

    500 Starmont Trl, Clarkesville, GA 30523

    4beds
    2,938sqft
    Single Family Residence
    Built in 1985
    7.1 Acres Lot
    $542,000 Zestimate®
    $171/sqft
    $2,490 Estimated rent

    Home value

    $542,000

    $509,000 - $575,000

    $2,490/mo

    Zestimate® history
    Loading
    Loading...

    Owner options

    List your home for rent

    $2,490/mo

    Rent Zestimate®

    Find your next renter with Zillow Rental Manager. Plus, with online applications, you can quickly screen prospective tenants – for free.

    Learn more

    $2,490/mo

    Rent Zestimate®

    Refinance and save

    $2,941/mo

    Est. payment

    Refinancing to a lower rate could help reduce your monthly payments and save thousands over the life of the loan.

    See today's rates

    $2,941/mo

    Est. payment

    Explore your selling options

    Work with a Zillow partner agent

    Leverage their expertise and Zillow's premium Showcase listings to get your home seen by more buyers.

    Get started

    List with your own agent

    Get your home in front of millions of buyers by listing it on Zillow.

    Learn how to do it

    Sell it yourself

    Take full control of how buyers see your home on Zillow by listing For Sale by Owner (FSBO).

    List your home

    What's special

    Screened porchHalf bathRecreation areasExterior basement doorBrand new deckSweetwater subdivisionSeparate island
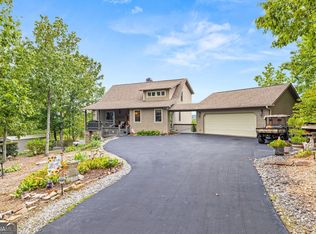
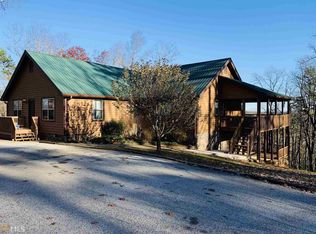
    Sweet dreams can come true for you with this lovely 4 bedroom, 3.5 bath craftsman-inspired mountain home on 7.1 acres in Sweetwater subdivision near the Sautee Valley! Tons of tasteful features that you typically don't get in a mountain home gives you options for year-round enjoyment in a natural setting. Access the main level (9 ft. ceilings) from the detached 2-car garage across a brand new deck and walkway where you can bring friends, pets and groceries right into the kitchen, dining & living room areas. The kitchen features upgraded amenities including butcher block countertops and separate island. The living room is centered around a masonry fireplace (burns firewood!) with a doorway out to the screened porch overlooking the lot and the seasonal mountain views. Owner's suite, upgraded bath w/walk-in closet, and half bath complete the main floor plan. Upstairs are two HUGE bedroom spaces flanking a full bath. The upstairs bedrooms include an en suite office and/or hobby areas, as well as attic cubbies for additional storage. The finished basement provides you with a recreation/game room, another bedroom & bath, fireplace and laundry/in-house storage room. An exterior basement door leads out to another covered porch/sitting area facing the front yard & wooded acreage. The detached two-car garage sits behind a poured concrete retaining wall with an additional off street paved parking spot. The 4+ acres of hardwoods to the west provides extra privacy and buffer from any encroachment of neighboring homes in the future. This house is a great find in rural Habersham near many outdoor venues and recreation areas that you have longed for in a future mountain home. Furnishings negotiable.

    Zillow last checked:

    Listing updated:

    Listed by:

    Dale Holmes 706-499-0367,

    Headwaters Realty

    Bought with:

    Van Grant, 428882

    BHHS Georgia Properties

    Source: GAMLS,MLS#: 10204652MLS Logo

    Facts & features

    Interior

    Bedrooms & bathrooms
    • Bedrooms: 4
    • Bathrooms: 4
    • Full bathrooms: 3
    • 1/2 bathrooms: 1
    • Main level bathrooms: 1
    • Main level bedrooms: 1
    Dining room
    • Features: Dining Rm/Living Rm Combo
    Kitchen
    • Features: Breakfast Bar, Kitchen Island
    Heating
    • Central
    Cooling
    • Central Air
    Appliances
    • Included: Dishwasher, Disposal, Microwave, Oven/Range (Combo), Refrigerator
    • Laundry: In Basement
    Features
    • Double Vanity, High Ceilings, Master On Main Level, Separate Shower, Soaking Tub, Tile Bath, Walk-In Closet(s)
    • Flooring: Carpet, Hardwood, Tile, Vinyl
    • Windows: Double Pane Windows
    • Basement: Bath Finished,Daylight,Exterior Entry,Finished,Full
    • Number of fireplaces: 2
    • Fireplace features: Basement, Family Room, Masonry
    Interior area
    • Total structure area: 2,938
    • Total interior livable area: 2,938 sqft
    • Finished area above ground: 2,045
    • Finished area below ground: 893

    Property

    Parking
    • Total spaces: 3
    • Parking features: Detached, Garage, Kitchen Level, Off Street, Parking Pad, Side/Rear Entrance
    • Has garage: Yes
    • Has uncovered spaces: Yes
    Features
    • Levels: Three Or More
    • Stories: 3
    • Patio & porch: Deck, Porch, Screened
    • Has view: Yes
    • View description: Mountain(s), Seasonal View
    Lot
    • Size: 7.10 Acres
    • Features: Sloped
    Details
    • Additional structures: Garage(s)
    • Parcel number: 019 086

    Construction

    Type & style
    • Home type: SingleFamily
    • Architectural style: Brick/Frame,Craftsman
    • Property subtype: Single Family Residence
    Materials
    • Brick, Concrete, Wood Siding
    • Foundation: Block, Pillar/Post/Pier
    • Roof: Metal
    Condition
    • Resale
    • New construction: No
    • Year built: 1985

    Utilities & green energy

    • Electric: 220 Volts
    • Sewer: Septic Tank
    • Water: Private, Well
    • Utilities for property: High Speed Internet, Phone Available

    Community & neighborhood

    Community
    • Community features: None
    Location
    • Region: Clarkesville
    • Subdivision: Sweetwater

    Other

    Other facts
    • Listing agreement: Exclusive Right To Sell
    • Listing terms: Cash,Conventional,FHA,VA Loan

    Price history

    DateEventPrice
    1/23/2024Sold$503,000-4.9%$171/sqft
    Source: GAMLS #10204652 Report a problem
    12/3/2023Pending sale$529,000$180/sqft
    Source: GAMLS #10204652 Report a problem
    9/20/2023Listed for sale$529,000+277.9%$180/sqft
    Source: GAMLS #10204652 Report a problem
    4/24/2015Sold$140,000-6.6%$48/sqft
    Source: Public Record Report a problem
    3/18/2015Pending sale$149,900$51/sqft
    Source: RE/MAX NACOOCHEE REAL ESTATE #07390660 Report a problem
    1/22/2015Price change$149,900-11.3%$51/sqft
    Source: RE/MAX Nacoochee Real Estate #07390660 Report a problem
    9/9/2014Price change$169,000-3.4%$58/sqft
    Source: Shield Heritage, LLC #07143250 Report a problem
    7/2/2014Price change$174,900-2.8%$60/sqft
    Source: Shield Heritage, LLC #07143250 Report a problem
    8/20/2013Listed for sale$180,000-21.7%$61/sqft
    Source: Shield Heritage, LLC #07143250 Report a problem
    7/7/2010Listing removed$229,900$78/sqft
    Source: CENTURY 21 Community Realty #88245 Report a problem
    4/5/2010Listed for sale$229,900$78/sqft
    Source: CENTURY 21 Community Realty #88245 Report a problem

    Public tax history

    YearProperty taxesTax assessment
    2024$2,868 +33.5%$158,860 +18.9%
    2023$2,149 $133,560 +21.5%
    2022-- $109,936 +14.8%
    2021-- $95,800 +11%
    2020-- $86,284 +18.6%
    2019$1,893 $72,760 -60%
    2018$1,893 $181,900 +164.9%
    2017$1,893 +5.6%$68,664 -51%
    2016$1,792 +27.3%$140,000 -20.2%
    2015$1,408 +106.8%$175,400 +0.7%
    2014$681 +0.2%$174,240 +150%
    2013$680 $69,696 -63.9%
    2012-- $192,980 -3.5%
    2011-- $200,000 -3.6%
    2010-- $207,500

    Find assessor info on the county website

    Neighborhood: 30523

    Nearby schools

    GreatSchools rating
    Schools provided by the listing agent
    • Elementary: Clarkesville
    • Middle: North Habersham
    • High: Habersham Central

    Source: GAMLS. This data may not be complete. We recommend contacting the local school district to confirm school assignments for this home.

    Get a cash offer in 3 minutes
    Find out how much your home could sell for in as little as 3 minutes with a no-obligation cash offer.
    Estimated market value
    $542,000
    Get a cash offer in 3 minutes
    Find out how much your home could sell for in as little as 3 minutes with a no-obligation cash offer.
    Estimated market value
    $542,000