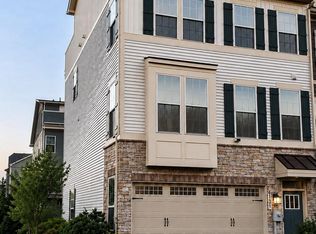
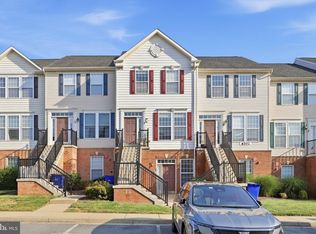
AVAILABLE NOW!! Gorgeous Brick End Unit Townhome Located in the Glenbrook Subdivision!! Featuring 4 Beds 3 Full Bath 1 Half Bath - Updated Eat in Kitchen with Separate Dining Area - Hardwood Floors - Main Level Family Room with Gas Fireplace - Formal Living Room - Half Bath on the Main Level - Hugh Owners Suite with Cathedral Ceiling - Walk In Closet with Built In Closet Organizers - Private Owners Bath with Tub and Separate Shower - 2 Bedroom and 1 Full Bath on the Upper Level - Lower Level has Additional Bedroom and Full Bath - Large Recreation Room Area - Workout / Workshop Area - Whatever You Choose!! - Lower-Level Laundry Area - Out Door Deck Entertaining Area Accessed from The Main Level!! *Dogs Allowed ( Case by Case) No Smoking Minimum 650 Credit Score Required - 5 Person Maximum Occupancy
Townhouse for rent
Townhouse
Available now
Dogs OK
Air conditioner, central air, electric
In basement laundry
2 Parking spaces parking
Forced air, natural gas
What's special
Hardwood floorsLower-level laundry areaSeparate dining areaLarge recreation room area
- 21 days |
- -- |
- -- |
Zillow last checked:
Listing updated:
Travel times

Let’s turn your rent into credit progress
Build credit history with every on-time payment and get credit for the payment you’re already making.
Facts & features
Interior
Bedrooms & bathrooms
- Bedrooms: 4
- Bathrooms: 4
- Full bathrooms: 3
- 1/2 bathrooms: 1
Heating
- Forced Air, Natural Gas
Cooling
- Air Conditioner, Central Air, Electric
Appliances
- Included: Dishwasher, Dryer, Dryer - Electric, Exhaust Fan, Garbage Disposal, Gas Water Heater, Microwave Oven, Oven/Range - Gas, Refrigerator, Washer, Water Heater
- Laundry: In Basement, In Unit
Features
- Breakfast Area, Ceiling Fan(s), Ceiling Fan(s), Combination Kitchen/Dining, Dining Area, Eat-in Kitchen, Exhaust Fan, Family Room Off Kitchen, Kitchen Island, Primary Bath(s), Upgraded Countertops, Walk-In Closet(s)
- Flooring: Carpet, Wood
- Has basement: Yes
- Has fireplace: Yes
Interior area
- Total interior livable area: 2,652 sqft
Property
Parking
- Total spaces: 2
- Parking features: Assigned, Parking Lot, Unassigned
Features
- Exterior features: Basement, Breakfast Area, Combination Kitchen/Dining, Dining Area, Family Room Off Kitchen, Primary Bath(s), Upgraded Countertops
- Pool features: Contact manager
Details
- Parcel number: 03167054
Construction
Type & style
- Home type: Townhouse
- Architectural style: Colonial
- Property subtype: Townhouse
Condition
- Year built: 2004
Utilities & green energy
- Utilities for property: Garbage
Building
Management
- Pets allowed: Yes
Community & HOA
Location
- Region: Middletown
Financial & listing details
- Lease term: Contact For Details
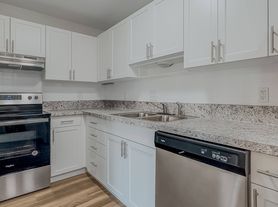
Nearby apartments for rent


Price history
| Date | Event | Price |
|---|---|---|
| 10/13/2026 | Listed for rent | $2,950$1/sqft |
Source: Bright MLS #MDFR2090048 Report a problem | ||
| 4/1/2022 | Sold | $398,000+7.6%$150/sqft |
Source:  Bright MLS #MDFR2012484 Report a problem | ||
| 2/4/2022 | Contingent | $369,900$139/sqft |
Source: Bright MLS #MDFR2012484 Report a problem | ||
| 2/4/2022 | Listing removed | -- |
Source:  Long & Foster Broker Feed Report a problem | ||
| 2/1/2022 | Listed for sale | $369,900+27.6%$139/sqft |
Source: Bright MLS #MDFR2012484 Report a problem | ||
| 10/21/2014 | Sold | $290,000-3.5%$109/sqft |
Source: Public Record Report a problem | ||
| 4/7/2014 | Sold | $300,583+3.4%$113/sqft |
Source: Public Record Report a problem | ||
| 1/26/2004 | Sold | $290,585$110/sqft |
Source: Public Record Report a problem | ||