This Hazel Bonus Room 5 Bedroom has 2,735 Sq Ft of total living space, which includes 2,520 Sq Ft of indoor living space and 215 Sq Ft of outdoor living space. This beautiful home offers 5 bedrooms, 3 full bathrooms, and 3 car garage with a storm shelter installed! The living area encompasses a beautiful corner gas fireplace with our stacked stone surround detail, large windows for plenty of natural light, high ceilings for additional space, and wood-look tile. The eye-catching kitchen is open to the living area and has custom-built cabinets to the ceiling, decorative backsplash, 3 CM countertops, stunning pendant lighting, a large center island, a corner pantry, and stainless steel appliances. The primary bedroom features a sloped ceiling detail with a ceiling fan, windows, and our cozy carpet finish. The primary bath welcomes dual vanities, a free standing tub, a private water closet, a European walk-in shower, and a large primary closet with exclusive access to the utility room. The covered outdoor living area offers a wood-burning fireplace, a gas line, and a TV line. This home also includes our Healthy Home technology, a whole home air filtration, a tankless heater, R-44 insulation, & more.
Pending
$514,690
500 Straight St, Guthrie, OK 73044
5beds
2,520sqft
Single Family Residence
Built in 2026
1 Acres Lot
$-- Zestimate®
$204/sqft
$25/mo HOA
What's special
- 7 hours
- 0
- 0
Zillow last checked:
Listing updated:
Listed by:
Zachary Holland 405-397-3855,
Premium Prop Llc
Source: MLSOK/OKCMAR as distributed by MLS GRID,MLS#: 1249757
Facts & features
Interior
Bedrooms & bathrooms
- Bedrooms: 5
- Bathrooms: 3
- Full bathrooms: 3
Heating
- Has Heating (Unspecified Type)
Cooling
- Has cooling: Yes
Features
- Windows: Double Pane, Low E, Vinyl Frame
- Number of fireplaces: 2
Interior area
- Total structure area: 2,520
- Total interior livable area: 2,520 sqft
Property
Parking
- Total spaces: 3
- Parking features: Concrete
- Garage spaces: 3
Features
- Levels: Two
- Stories: 2
Lot
- Size: 1 Acres
- Features: Cul-De-Sac, Interior Lot
Details
- Parcel number: 500NONEStraight73044
- Special conditions: None
Construction
Type & style
- Home type: SingleFamily
- Architectural style: Craftsman
- Property subtype: Single Family Residence
Materials
- Brick & Frame, Masonry Vaneer
- Foundation: Pillar/Post/Pier
- Roof: Composition
Condition
- Year built: 2026
Details
- Builder name: Homes by Taber
- Warranty included: Yes
Community & HOA
HOA
- Has HOA: Yes
- Services included: Recreation Facility
- HOA fee: $300 annually
Location
- Region: Guthrie
Financial & listing details
- Price per square foot: $204/sqft
- Date on market: 9/17/2026
Estimated market value
Not available
Estimated sales range
Not available
Not available
Price history
| Date | Event | Price |
|---|---|---|
| 9/17/2026 | Pending sale | $514,690$204/sqft |
Source:  MLSOK/OKCMAR as distributed by MLS GRID #1249757 Report a problem MLSOK/OKCMAR as distributed by MLS GRID #1249757 Report a problem | ||
Public tax history
Tax history is unavailable.
Monthly payment
Est. payment
Payment breakdown
Explore the cost of this home by adjusting the details. Changes won't be saved.Climate risks
Neighborhood: 73044
Nearby schools
Schools provided by the listing agent
- Elementary: Cotteral ES,Guthrie Upper ES
- Middle: Guthrie JHS
- High: Guthrie HS
Source: MLSOK/OKCMAR as distributed by MLS GRID. This data may not be complete. We recommend contacting the local school district to confirm school assignments for this home.
- $426,6404 bd2 ba1.9k sqft523 Straight St, Guthrie, OK 73044New Construction

- $499,6405 bd3 ba2.5k sqft545 Straight St, Guthrie, OK 73044New Construction
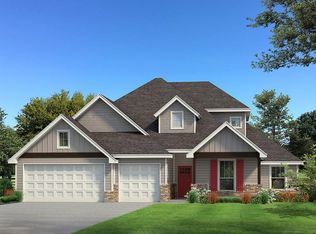
- $414,8404 bd2 ba1.9k sqft567 Straight St, Guthrie, OK 73044New Construction
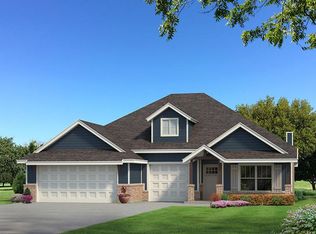
- $476,3404 bd3 ba2.4k sqft601 Straight St, Guthrie, OK 73044New Construction
Similar homes
- $499,6405 bd3 ba2.5k sqft545 Straight St, Guthrie, OK 73044New ConstructionMLSOK/OKCMAR as distributed by MLS GRID
- $509,6405 bd3 ba2.5k sqft501 Mustard Seed, Guthrie, OK 73044New Construction
 MLSOK/OKCMAR as distributed by MLS GRID
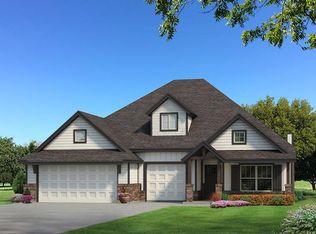
 - $476,3404 bd3 ba2.4k sqft601 Straight St, Guthrie, OK 73044New ConstructionMLSOK/OKCMAR as distributed by MLS GRID
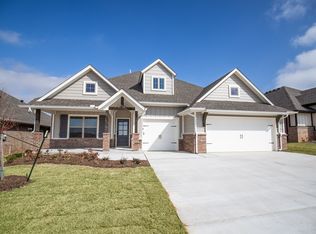
- from $476,3404 bd3 ba2.4k sqftShiloh Bonus Room 2 Plan, Sunset Ridge, Guthrie, OK 73044New Construction
 Homes by Taber
