Skip main navigation
Sold for $140,000
  • $140,000

    500 Sunningdale Dr, Inkster, MI 48141

    3beds
    1,800sqft
    Single Family Residence
    Built in 1952
    5,662.8 Square Feet Lot
    $171,300 Zestimate®
    $78/sqft
    $1,598 Estimated rent

    Home value

    $171,300

    $159,000 - $183,000

    $1,598/mo

    Zestimate® history
    Loading
    Loading...

    Owner options

    List your home for rent

    $1,598/mo

    Rent Zestimate®

    Find your next renter with Zillow Rental Manager. Plus, with online applications, you can quickly screen prospective tenants – for free.

    Learn more

    $1,598/mo

    Rent Zestimate®

    Refinance and save

    $1,023/mo

    Est. payment

    Refinancing to a lower rate could help reduce your monthly payments and save thousands over the life of the loan.

    See today's rates

    $1,023/mo

    Est. payment

    Explore your selling options

    Work with a Zillow partner agent

    Leverage their expertise and Zillow's premium Showcase listings to get your home seen by more buyers.

    Get started

    List with your own agent

    Get your home in front of millions of buyers by listing it on Zillow.

    Learn how to do it

    Sell it yourself

    Take full control of how buyers see your home on Zillow by listing For Sale by Owner (FSBO).

    List your home

    What's special

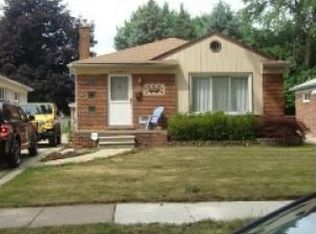
    Brick ranch homeWell-maintained backyardLaundry areaWell maintained neighborhoodHalf bathClassic brick facadeWell-maintained exterior
    * Offer Deadline Sunday July 16 @ Noon* Welcome to this charming 3 bedroom, 1.5 bathroom brick ranch home, nestled in a well maintained neighborhood. As you approach the property, you'll be captivated by its timeless appeal and well-maintained exterior. The classic brick façade exudes a sense of durability and elegance. Step inside, and you'll find a warm and inviting atmosphere that instantly makes you feel at home. The spacious living room greets you with its abundance of natural light, dining area and plenty of space to relax. The neutral color palette and hardwood floors create a seamless flow throughout the main living areas, enhancing the home's overall sense of cohesion. The kitchen, adjacent to the living room, updated with crisp white cabinetry, plenty of space for all your storage needs and all appliances included. Down the hallway, you'll discover three bedrooms, each offering a tranquil retreat. The full bathroom, complete with a bathtub and shower, serves these bedrooms, ensuring convenience and comfort for all. Need extra living space? The partially finished basement offers endless possibilities and includes a half bath. The basement also houses a laundry area and provides extra storage space, keeping your home organized and clutter-free. Outside, a well-maintained backyard awaits, 2 car garage plus an extra shed and a patio area providing a serene oasis for outdoor activities and relaxation. Seller is providing the Certificate of Occupancy. Subject to Sellers putting new home under contract.

    Zillow last checked:

    Listing updated:

    Listed by:

    Stacy M Ramsay 734-323-9000,

    RE/MAX Leading Edge

    Bought with:

    Roberta M Nebus, 6501367931

    Real Estate One-WB/FH

    Source: Realcomp II,MLS#: 20230055602MLS Logo

    Facts & features

    Interior

    Bedrooms & bathrooms
    • Bedrooms: 3
    • Bathrooms: 2
    • Full bathrooms: 1
    • 1/2 bathrooms: 1
    Primary bedroom
    • Level: Entry
    • Dimensions: 12 x 12
    Bedroom
    • Level: Entry
    • Dimensions: 9 x 10
    Bedroom
    • Level: Entry
    • Dimensions: 9 x 11
    Other
    • Level: Entry
    • Dimensions: 6 x 8
    Other
    • Level: Basement
    • Dimensions: 5 x 5
    Dining room
    • Level: Entry
    • Dimensions: 8 x 8
    Kitchen
    • Level: Entry
    • Dimensions: 7 x 10
    Living room
    • Level: Entry
    • Dimensions: 12 x 18
    Heating
    • Forced Air, Natural Gas
    Cooling
    • Central Air
    Appliances
    • Included: Built In Gas Oven, Dishwasher, Dryer, Free Standing Refrigerator, Microwave, Washer
    Features
    • Basement: Partially Finished
    • Has fireplace: No
    Interior area
    • Total interior livable area: 1,800 sqft
    • Finished area above ground: 1,000
    • Finished area below ground: 800

    Property

    Parking
    • Total spaces: 2
    • Parking features: Two Car Garage, Detached
    • Garage spaces: 2
    Features
    • Levels: One
    • Stories: 1
    • Entry location: GroundLevel
    • Patio & porch: Patio
    • Pool features: None
    • Fencing: Fenced
    Lot
    • Size: 5,662 sqft
    • Dimensions: 40.00 x 135.00
    Details
    • Additional structures: Sheds
    • Parcel number: 44017040639000
    • Special conditions: Short Sale No,Standard

    Construction

    Type & style
    • Home type: SingleFamily
    • Architectural style: Ranch
    • Property subtype: Single Family Residence
    Materials
    • Block
    • Foundation: Basement, Poured
    Condition
    • New construction: No
    • Year built: 1952

    Utilities & green energy

    • Sewer: Public Sewer
    • Water: Public

    Community & neighborhood

    Location
    • Region: Inkster
    • Subdivision: CHERRY HILL MANOR NO 4

    Other

    Other facts
    • Listing agreement: Exclusive Right To Sell
    • Listing terms: Cash,Conventional,FHA,Va Loan

    Price history

    DateEventPrice
    8/24/2023Sold$140,000+13.8%$78/sqft
    Source: Realcomp II #20230055602 Report a problem
    7/17/2023Pending sale$123,000$68/sqft
    Source: Realcomp II #20230055602 Report a problem
    7/14/2023Listed for sale$123,000+108.8%$68/sqft
    Source: Realcomp II #20230055602 Report a problem
    10/3/2018Sold$58,900-42.8%$33/sqft
    Source: Public Record Report a problem
    10/29/2008Sold$103,000$57/sqft
    Source: Public Record Report a problem

    Public tax history

    YearProperty taxesTax assessment
    2025-- $49,200 +25.8%
    2024-- $39,100 +23.7%
    2023-- $31,600 +10.9%
    2022-- $28,500 +18.3%
    2021-- $24,100
    2020$2,575 +102.1%$24,100 +19.9%
    2019$1,274 $20,100 +6.9%
    2018$1,274 $18,800 +1.1%
    2017-- $18,600 -0.5%
    2016$1,887 $18,700 -22.7%
    2015$1,887 -42.3%$24,200 -26%
    2013$3,270 +73.3%$32,700 -4.9%
    2012$1,887 $34,400 -20.2%
    2010-- $43,100 -7.1%
    2009-- $46,400 -16.5%
    2008-- $55,600
    2007-- $55,600 +5.9%
    2005$1,140 $52,500 +6.9%
    2003-- $49,100 +80.3%
    2001$1,340 +5.3%$27,227 +3.2%
    2000$1,272 $26,383

    Find assessor info on the county website

    Neighborhood: 48141

    Nearby schools

    GreatSchools rating
    Get a cash offer in 3 minutes
    Find out how much your home could sell for in as little as 3 minutes with a no-obligation cash offer.
    Estimated market value
    $171,300
    Get a cash offer in 3 minutes
    Find out how much your home could sell for in as little as 3 minutes with a no-obligation cash offer.
    Estimated market value
    $171,300