Skip main navigation
Sold for $115,000
  • $115,000

    476 Sunningdale Dr, Inkster, MI 48141

    3beds
    1,599sqft
    Single Family Residence
    Built in 1952
    5,662.8 Square Feet Lot
    $150,000 Zestimate®
    $72/sqft
    $1,491 Estimated rent

    Home value

    $150,000

    $135,000 - $164,000

    $1,491/mo

    Zestimate® history
    Loading
    Loading...

    Owner options

    List your home for rent

    $1,491/mo

    Rent Zestimate®

    Find your next renter with Zillow Rental Manager. Plus, with online applications, you can quickly screen prospective tenants – for free.

    Learn more

    $1,491/mo

    Rent Zestimate®

    Refinance and save

    $662/mo

    Est. payment

    Refinancing to a lower rate could help reduce your monthly payments and save thousands over the life of the loan.

    See today's rates

    $662/mo

    Est. payment

    Explore your selling options

    Work with a Zillow partner agent

    Leverage their expertise and Zillow's premium Showcase listings to get your home seen by more buyers.

    Get started

    List with your own agent

    Get your home in front of millions of buyers by listing it on Zillow.

    Learn how to do it

    Sell it yourself

    Take full control of how buyers see your home on Zillow by listing For Sale by Owner (FSBO).

    List your home

    What's special

    Recreation roomSecure spaceWell-maintained exteriorComfortable living spaceHardwood floors
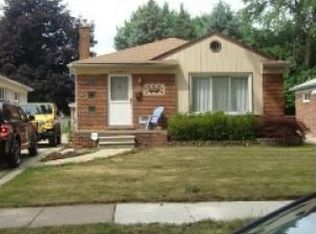
    Be the 3rd owner of this charming Ranch-Style home nestled in the desirable Cherry Hill Manor neighborhood. This inviting property has a lot to offer, making it an ideal place to call home. The well-maintained exterior exudes charm and warmth, setting the stage for what lies inside. Upon entering, you'll be greeted by a cozy and comfortable living space. The newer carpeting in the Family and Dining areas creates a welcoming atmosphere, inviting you to relax and unwind. The hardwood floors in the bedrooms add a touch of elegance and durability. One of the highlights of this home is the fenced-in backyard. It provides a secure space for gardening enthusiasts to cultivate their green thumbs, while everyone can freely play and explore, and pets can roam safely. Additionally, a convenient storage shed is available for all your outdoor items. The finished basement is a hidden gem, presenting endless possibilities. Picture yourself enjoying a leisurely evening at the bar or lounging in the main area, which can be transformed into an additional living area, a recreation room, or even a home office.

    Zillow last checked:

    Listing updated:

    Listed by:

    Jason Miller 734-459-7646,

    RE/MAX Home Sale Services,

    James H Miller 248-912-9800,

    RE/MAX Home Sale Services

    Bought with:

    Jessica Jones Liberati, 6506047830

    Coldwell Banker Professionals

    Source: Realcomp II,MLS#: 20230044905MLS Logo

    Facts & features

    Interior

    Bedrooms & bathrooms
    • Bedrooms: 3
    • Bathrooms: 1
    • Full bathrooms: 1
    Primary bedroom
    • Level: Entry
    • Dimensions: 12 x 12
    Bedroom
    • Level: Entry
    • Dimensions: 11 x 10
    Bedroom
    • Level: Entry
    • Dimensions: 10 x 10
    Other
    • Level: Entry
    • Dimensions: 9 x 7
    Dining room
    • Level: Entry
    • Dimensions: 8 x 9
    Family room
    • Level: Entry
    • Dimensions: 19 x 12
    Kitchen
    • Level: Entry
    • Dimensions: 13 x 8
    Laundry
    • Level: Basement
    • Dimensions: 12 x 13
    Heating
    • Forced Air, Natural Gas
    Cooling
    • Ceiling Fans, Central Air
    Appliances
    • Included: Disposal, Dryer, Free Standing Gas Oven, Free Standing Refrigerator, Washer
    • Laundry: Laundry Room
    Features
    • Programmable Thermostat, Wet Bar
    • Basement: Finished,Full
    • Has fireplace: No
    Interior area
    • Total interior livable area: 1,599 sqft
    • Finished area above ground: 999
    • Finished area below ground: 600

    Property

    Parking
    • Parking features: No Garage, Parking Pad
    Features
    • Levels: One
    • Stories: 1
    • Entry location: GroundLevelwSteps
    • Pool features: None
    • Fencing: Fenced
    Lot
    • Size: 5,662 sqft
    • Dimensions: 40.00 x 135.00
    Details
    • Additional structures: Sheds
    • Parcel number: 44017040636000
    • Special conditions: Short Sale No,Standard

    Construction

    Type & style
    • Home type: SingleFamily
    • Architectural style: Ranch
    • Property subtype: Single Family Residence
    Materials
    • Vinyl Siding
    • Foundation: Basement, Poured
    • Roof: Asphalt
    Condition
    • Platted Sub
    • New construction: No
    • Year built: 1952

    Utilities & green energy

    • Electric: Service 100 Amp
    • Sewer: Public Sewer
    • Water: Public
    • Utilities for property: Cable Available

    Community & neighborhood

    Security
    • Security features: Security System Owned, Smoke Detectors
    Community
    • Community features: Sidewalks
    Location
    • Region: Inkster
    • Subdivision: CHERRY HILL MANOR NO 4

    Other

    Other facts
    • Listing agreement: Exclusive Right To Sell
    • Listing terms: Cash,Conventional,FHA,FHA 203K,Va Loan

    Price history

    DateEventPrice
    8/4/2023Sold$115,000+4.5%$72/sqft
    Source: Realcomp II #20230044905 Report a problem
    6/11/2023Pending sale$110,000$69/sqft
    Source: Realcomp II #20230044905 Report a problem
    6/9/2023Listed for sale$110,000$69/sqft
    Source: Realcomp II #20230044905 Report a problem

    Public tax history

    YearProperty taxesTax assessment
    2025-- $44,500 +25.7%
    2024-- $35,400 +23.8%
    2023-- $28,600 +10.4%
    2022-- $25,900 +18.3%
    2021-- $21,900
    2020$1,722 +48.4%$21,900 +19.7%
    2019$1,160 $18,300 +7%
    2018$1,160 $17,100 +1.2%
    2017-- $16,900 -1.2%
    2016$1,517 $17,100 -26%
    2015$1,517 -51.5%$23,100 -26.2%
    2013$3,130 +106.3%$31,300 -4.9%
    2012$1,517 $32,900 -20.3%
    2010-- $41,300 -7%
    2009-- $44,400 -16.4%
    2008-- $53,100
    2007-- $53,100 +6%
    2005$1,088 $50,100 +7.1%
    2003-- $46,800 +80.1%
    2001$1,279 +5.3%$25,991 +3.2%
    2000$1,214 $25,186

    Find assessor info on the county website

    Neighborhood: 48141

    Nearby schools

    GreatSchools rating
    Get a cash offer in 3 minutes
    Find out how much your home could sell for in as little as 3 minutes with a no-obligation cash offer.
    Estimated market value
    $150,000
    Get a cash offer in 3 minutes
    Find out how much your home could sell for in as little as 3 minutes with a no-obligation cash offer.
    Estimated market value
    $150,000