TBBExtraordinary Does Not Even Begin to describe this magnificent European Beauty on the Your own Private Resort Like Home on over 2 acres right with over 500 feet of River Front of Sope Creek. There isn’t a home that can compare to this one of a kind masterpiece home located in desirable Atlanta Country Club and the highly sought after school district of award winning Walton High. Boasting over 7,000 sq feet of luxury space including 5 over sized bedrooms, 7 Bathrooms, 5 Fireplaces, 5 Car Garage and Fully Finished Daylight Terrace level with bar and Fireplace, Private oasis swimming pool with incomparable hilltop views of Sope Creek. Each room has been thoughtfully curated with a French Provincial Design aesthetic making you feel as if you live in a luxury European hotel. The gourmet Kitchen is open concept for entertaining large groups and features SubZero refrigerator and a 48 inch Viking Range with pot filler all adjacent to a keeping room with fire place and a dining room aslo with fireplace. The 2 story grand great room features tons of daylight and whitewashed Natural Stone Fireplace that makes one feel as if you stepped back into the time of grand European Living. There are so many thoughtful spaces to get a way alone of enjoy a separate gathering for intimate conversations. The owners suite is second to none, Spacious but thoughtful, A Full Fireplace for cozy romantic evenings, Juliet balcony for morning coffee and a million dollar meditative view, and a European Spa like bath including a massive custom built closet that can satisfy both husband and wife. A Fully Finished Daylight Basement Features yet another Fireplace, Full Daylight entertainment den with Bar. Not to be overlooked is the workout room additional Bath and massive lower level storage and workshop with additional rear access garage and finally a separate pool side bath. One look and this home with transport you back in time but with all the luxury you have some to expect. Don’t wait to schedule your private tour to catch this beauty before someone else does!
Closed
$1,850,000
500 Tam Oshanter Dr SE, Marietta, GA 30067
5beds
7,286sqft
Single Family Residence, Residential
Built in 1981
2.33 Acres Lot
$2,196,100 Zestimate®
$254/sqft
$7,418 Estimated rent
Home value
$2,196,100
$1.98M - $2.46M
$7,418/mo
Zestimate® history
Owner options
List your home for rent
$7,418/mo
Rent Zestimate®
Find your next renter with Zillow Rental Manager. Plus, with online applications, you can quickly screen prospective tenants – for free.
$7,418/mo
Rent Zestimate®
Refinance and save
$11,293/mo
Est. payment
Refinancing to a lower rate could help reduce your monthly payments and save thousands over the life of the loan.
$11,293/mo
Est. payment
Explore your selling options
Work with a Zillow partner agent
Leverage their expertise and Zillow's premium Showcase listings to get your home seen by more buyers.
Get startedList with your own agent
Get your home in front of millions of buyers by listing it on Zillow.
Learn how to do itSell it yourself
Take full control of how buyers see your home on Zillow by listing For Sale by Owner (FSBO).
List your homeWhat's special
Zillow last checked:
Listing updated:
Listed by:
THOMAS K LECAIN,
RE/MAX Around Atlanta Realty 404-680-4495
Bought with:
Darron OBonnon, 292141
Coldwell Banker Realty
Source: FMLS GA,MLS#: 7377560
Facts & features
Interior
Bedrooms & bathrooms
- Bedrooms: 5
- Bathrooms: 7
- Full bathrooms: 4
- 1/2 bathrooms: 3
- Main level bathrooms: 1
- Main level bedrooms: 1
Rooms
- Room types: Basement, Bedroom, Bonus Room, Den, Family Room, Exercise Room, Kitchen, Laundry
Primary bedroom
- Features: Oversized Master
- Level: Oversized Master
Bedroom
- Features: Oversized Master
Primary bathroom
- Features: Double Vanity, Soaking Tub, Separate Tub/Shower
Dining room
- Features: Separate Dining Room
Kitchen
- Features: Breakfast Bar, Cabinets White, Stone Counters, Keeping Room, Kitchen Island, Pantry
Heating
- Natural Gas
Cooling
- Central Air
Appliances
- Included: Dishwasher, Range Hood, Double Oven, Refrigerator, Gas Cooktop
- Laundry: Main Level
Features
- High Ceilings 10 ft Main, Entrance Foyer, Cathedral Ceiling(s), Recessed Lighting, Walk-In Closet(s)
- Flooring: Hardwood, Marble, Ceramic Tile, Stone
- Windows: Double Pane Windows
- Basement: Daylight,Exterior Entry,Finished Bath,Finished,Full,Interior Entry
- Number of fireplaces: 4
- Fireplace features: Basement, Stone, Brick, Great Room, Master Bedroom, Keeping Room
- Common walls with other units/homes: No Common Walls
Interior area
- Total structure area: 7,286
- Total interior livable area: 7,286 sqft
- Finished area above ground: 5,052
- Finished area below ground: 1,297
Property
Parking
- Total spaces: 6
- Parking features: Attached, Garage Door Opener, Garage, Carport
- Garage spaces: 5
- Carport spaces: 1
- Covered spaces: 6
Accessibility
- Accessibility features: None
Features
- Levels: Two
- Stories: 2
- Patio & porch: Deck, Patio
- Exterior features: Private Yard, Permeable Paving, Balcony
- Pool features: In Ground, Salt Water, Gunite
- Spa features: None
- Fencing: Back Yard
- Has view: Yes
- View description: River, Park/Greenbelt
- Has water view: Yes
- Water view: River
- Waterfront features: River Front, Stream or River On Lot
- Body of water: None
Lot
- Size: 2.33 Acres
- Dimensions: 511x436x33
- Features: Borders US/State Park, Sloped, Wooded
Details
- Additional structures: Gazebo
- Parcel number: 17108700110
- Other equipment: Irrigation Equipment
- Horse amenities: None
Construction
Type & style
- Home type: SingleFamily
- Architectural style: European
- Property subtype: Single Family Residence, Residential
Materials
- Brick 4 Sides
- Foundation: Concrete Perimeter
- Roof: Composition
Condition
- Updated/Remodeled
- New construction: No
- Year built: 1981
Utilities & green energy
- Electric: 110 Volts, 220 Volts
- Sewer: Public Sewer
- Water: Public
- Utilities for property: Cable Available, Natural Gas Available, Electricity Available, Underground Utilities, Sewer Available
Green energy
- Energy efficient items: Insulation
- Energy generation: None
Community & HOA
Community
- Features: Golf
- Security: Smoke Detector(s)
- Subdivision: Atlanta Country Club
HOA
- Has HOA: Yes
- HOA fee: $200 annually
Location
- Region: Marietta
Financial & listing details
- Price per square foot: $254/sqft
- Tax assessed value: $1,039,100
- Annual tax amount: $11,500
- Date on market: 5/2/2024
- Cumulative days on market: 17 days
- Ownership: Fee Simple
- Electric utility on property: Yes
- Road surface type: Asphalt
Price history
| Date | Event | Price |
|---|---|---|
| 7/9/2024 | Sold | $1,850,000-2.6%$254/sqft |
Source:  FMLS GA #7377560 Report a problem FMLS GA #7377560 Report a problem | ||
| 5/23/2024 | Pending sale | $1,900,000$261/sqft |
Source:  GAMLS #10291330 Report a problem GAMLS #10291330 Report a problem | ||
| 5/2/2024 | Listed for sale | $1,900,000+137.5%$261/sqft |
Source: GAMLS #10291330 Report a problem | ||
| 4/22/2020 | Sold | $800,000-5.9%$110/sqft |
Source:  GAMLS #8666449 Report a problem GAMLS #8666449 Report a problem | ||
| 3/17/2020 | Pending sale | $850,000$117/sqft |
Source: Harry Norman, REALTORS� #6623142 Report a problem | ||
| 3/12/2020 | Price change | $850,000-5.5%$117/sqft |
Source: Harry Norman, REALTORS� #6623142 Report a problem | ||
| 2/21/2020 | Listed for sale | $899,000$123/sqft |
Source: Harry Norman, REALTORS� #6623142 Report a problem | ||
| 2/18/2020 | Pending sale | $899,000$123/sqft |
Source: Harry Norman, REALTORS� #6623142 Report a problem | ||
| 2/5/2020 | Price change | $899,000-2.8%$123/sqft |
Source: Harry Norman, REALTORS� #6623142 Report a problem | ||
| 1/16/2020 | Price change | $925,000-2.5%$127/sqft |
Source: Harry Norman, REALTORS� #6623142 Report a problem | ||
| 11/15/2019 | Price change | $949,000-4%$130/sqft |
Source: Harry Norman, REALTORS� #6623142 Report a problem | ||
| 9/26/2019 | Listed for sale | $989,000-28.2%$136/sqft |
Source: Harry Norman, REALTORS� #6623142 Report a problem | ||
| 6/11/2019 | Listing removed | $1,377,500$189/sqft |
Source: Owner Report a problem | ||
| 4/18/2019 | Listed for sale | $1,377,500+43.5%$189/sqft |
Source: Owner Report a problem | ||
| 10/2/2001 | Sold | $960,000$132/sqft |
Source: Public Record Report a problem | ||
Public tax history
| Year | Property taxes | Tax assessment |
|---|---|---|
| 2024 | $12,532 +9% | $415,640 +9% |
| 2023 | $11,500 +5.1% | $381,412 +5.8% |
| 2022 | $10,937 +12.6% | $360,356 +12.6% |
| 2021 | $9,712 -19.1% | $320,000 -28.4% |
| 2020 | $12,004 | $446,964 |
| 2019 | $12,004 +4.7% | $446,964 +5.9% |
| 2018 | $11,461 | $422,192 |
| 2017 | $11,461 +23.2% | $422,192 +22.8% |
| 2016 | $9,301 -2.3% | $343,776 |
| 2015 | $9,518 -0.8% | $343,776 |
| 2014 | $9,592 -0.3% | $343,776 +0.5% |
| 2013 | $9,625 -8.6% | $341,936 -9.8% |
| 2012 | $10,535 -0.2% | $379,140 |
| 2011 | $10,554 -7.7% | $379,140 -14.1% |
| 2010 | $11,432 | $441,388 |
| 2009 | $11,432 +25.5% | $441,388 +33.4% |
| 2006 | $9,112 -0.4% | $330,984 |
| 2005 | $9,149 | $330,984 |
| 2004 | $9,149 | $330,984 |
| 2003 | $9,149 +10% | $330,984 +12.3% |
| 2002 | $8,315 +5.6% | $294,704 |
| 2001 | $7,875 +36.7% | $294,704 +40.7% |
| 2000 | $5,762 | $209,384 |
Find assessor info on the county website
Neighborhood: 30067
Nearby homes
- $1,300,2004 bd3 ba3.7k sqft491 Tam Oshanter Dr SE, Marietta, GA 30067Off Market
- $1,483,5004 bd4 ba3.5k sqft490 Tam Oshanter Dr SE, Marietta, GA 30067Off Market
- $2,845,3005 bd8 ba7.2k sqft480 Tam Oshanter Dr SE, Marietta, GA 30067Off Market
- $460,0001.15 Acres481 Tam Oshanter Dr SE, Marietta, GA 30067Off Market
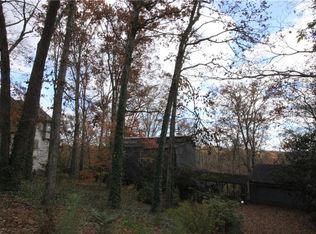
- $2,593,5005 bd4 ba5.8k sqft511 Brook Hollow Cir SE, Marietta, GA 30067Off Market
- $1,752,0004 bd5 ba5.4k sqft521 Brook Hollow Cir SE, Marietta, GA 30067Off Market
- $1,200,0005 bd4 ba5k sqft501 Brook Hollow Cir SE, Marietta, GA 30067Sold
- $2,900,0006 bd9 ba11k sqft471 Tam Oshanter Dr SE, Marietta, GA 30067Sold
Nearby schools
GreatSchools rating
- 9/10Sope Creek Elementary SchoolGrades: PK-5Distance: 1.2 mi
- 9/10Dickerson Middle SchoolGrades: 6-8Distance: 2.5 mi
- 10/10Walton High SchoolGrades: 9-12Distance: 3.8 mi
Schools provided by the listing agent
- Elementary: Sope Creek
- Middle: Dickerson
- High: Walton
Source: FMLS GA. This data may not be complete. We recommend contacting the local school district to confirm school assignments for this home.
Get a cash offer in 3 minutes
Find out how much your home could sell for in as little as 3 minutes with a no-obligation cash offer.
Estimated market value
$2,196,100
Get a cash offer in 3 minutes
Find out how much your home could sell for in as little as 3 minutes with a no-obligation cash offer.
Estimated market value
$2,196,100
- Georgia
- Cobb County
- Marietta
- 30067
- 500 Tam Oshanter Dr SE
Nearby cities
Nearby neighborhoods
Nearby zip codes
Other Marietta Topics
