Skip main navigation
Off market
  • $2,092,000

    500 W 21st St APT 4C, New York, NY 10011

    1beds
    1,057sqft
    Condo
    Built in 2014
    -- sqft lot
    $2,092,000 Zestimate®
    $1,979/sqft
    $7,912 Estimated rent

    Home value

    $2,092,000

    $1.86M - $2.34M

    $7,912/mo

    Zestimate® history
    Loading
    Loading...

    Owner options

    List your home for rent

    $7,912/mo

    Rent Zestimate®

    Find your next renter with Zillow Rental Manager. Plus, with online applications, you can quickly screen prospective tenants – for free.

    Learn more

    $7,912/mo

    Rent Zestimate®

    Refinance and save

    $14,776/mo

    Est. payment

    Refinancing to a lower rate could help reduce your monthly payments and save thousands over the life of the loan.

    See today's rates

    $14,776/mo

    Est. payment

    Explore your selling options

    Work with a Zillow partner agent

    Leverage their expertise and Zillow's premium Showcase listings to get your home seen by more buyers.

    Get started

    List with your own agent

    Get your home in front of millions of buyers by listing it on Zillow.

    Learn how to do it

    Sell it yourself

    Take full control of how buyers see your home on Zillow by listing For Sale by Owner (FSBO).

    List your home

    What's special

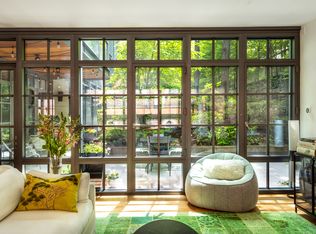
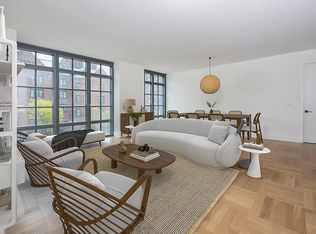
    Stunning Designer Condo in this exclusive West Chelsea/High Line new development (completed May 2015) is meticulously finished to absolute perfection! An open concept, 1057 Sq Foot loft-like layout, offers generous room proportions and abundant storage space. Immersed in natural sunlight, the floor-to-ceiling casement windows are outfitted with custom electric shades and open to reveal captivating eastern views of the historic Theological Seminary, The Empire State Building, and charming brownstones. The luxurious oversized bathroom features custom bronze hardware, elegant white marble walls, dual marble vanities, radiant heated marble flooring, soaking tub, and separate rain shower. The stylish open Eat-In Kitchen is complemented with a thick marble slab island, custom dark-stained cerused white oak cabinetry, Miele electric convection oven, speed oven and gas cooktop with fully-vented pull-out hood; a Gaggenau 48-inch built-in refrigerator; and an under-counter Marvel wine cooler. Also featuring an in-home oversized washer and dryer, climate controlled heating and cooling, and a custom built-in Home Office to tastefully match the kitchen. Positioned on the highest floor of only 3 one-bedroom apartments in the building, this exquisite offering is delivered turn-key. One large storage locker comes with this unit, at no additional charge. "500W21" is a boutique luxury condominium of large graciously proportioned loft-like residences, designed by the distinguished architects of Kohn Pedersen Fox in a composition of 8 floors and 32 pristine homes. The design is a rhythmic articulation of glass, metal, and limestone with sustainable gardens of native plant life. Perfectly situated directly on the High Line with sensitivity to the historic context of the neighborhood, the building contributes to the modern vibrancy of contemporary luxury architecture in West Chelsea. Fine amenities include 24-hour concierge, club room with billiard table, 2,000 square foot fitness center, children's playroom, limited on-site parking, live-in resident manager, closed-circuit TV security system, cold storage, gas-fired generator, prewiring for Spectrum and Verizon Fios, and impeccable full service building staff and security.

    This property is not currently displayed as for sale or rent on Zillow. This may be different from what's on other websites or public sources.
    Facts & features

    Interior

    Bedrooms & bathrooms
    • Bedrooms: 1
    • Bathrooms: 1
    • Full bathrooms: 1
    Appliances
    • Included: Dryer, Washer
    Interior area
    • Total interior livable area: 1,057 sqft

    Property

    Details
    • Parcel number: 006921116

    Construction

    Type & style
    • Home type: Condo
    Condition
    • Year built: 2014

    Community & HOA

    Community
    • Features: Doorman
    HOA
    • Has HOA: Yes
    • HOA fee: $1,759 monthly
    Location
    • Region: New York

    Financial & listing details

    • Price per square foot: $1,979/sqft
    • Tax assessed value: $407,797
    • Annual tax amount: $23,044

    Price history

    DateEventPrice
    7/23/2019Sold$2,650,000-1.8%$2,507/sqft
    Source: Public Record Report a problem
    1/21/2019Pending sale$2,699,000$2,553/sqft
    Source: Douglas Elliman #3286000 Report a problem
    12/6/2018Listed for sale$2,699,000-1.9%$2,553/sqft
    Source: Douglas Elliman #3286000 Report a problem
    10/11/2018Listing removed$2,750,000$2,602/sqft
    Source: Douglas Elliman #3286000 Report a problem
    5/21/2018Price change$2,750,000-5%$2,602/sqft
    Source: Douglas Elliman #3286000 Report a problem
    5/10/2018Listed for sale$2,895,000+11.3%$2,739/sqft
    Source: Douglas Elliman #3286000 Report a problem
    4/28/2016Sold$2,600,000+11%$2,460/sqft
    Source: Public Record Report a problem
    7/7/2015Sold$2,341,975+1.8%$2,216/sqft
    Source: Public Record Report a problem
    4/16/2014Sold$2,300,000$2,176/sqft
    Source: Agent Provided Report a problem

    Public tax history

    YearProperty taxesTax assessment
    2025$23,044 -0.4%$183,508 -6.1%
    2024$23,129 +3.7%$195,423 +5%
    2023$22,310 $186,042 +4.3%
    2022-- $178,401 0%
    2021-- $178,403 -10.2%
    2020-- $198,587 +1.1%
    2019$21,670 -1%$196,440 +9.7%
    2018$21,891 +0.4%$179,076 +1.6%
    2017$21,814 $176,257
    Find assessor info on the county website

    Neighborhood: Chelsea

    Nearby schools

    GreatSchools rating